 1 / 19
UPPER - 6 MID PINES ROAD
Toronto (Woburn), Ontario, M1G2L6
Price on request
Bedrooms
3
Bathrooms
1
Parking
1
About this property
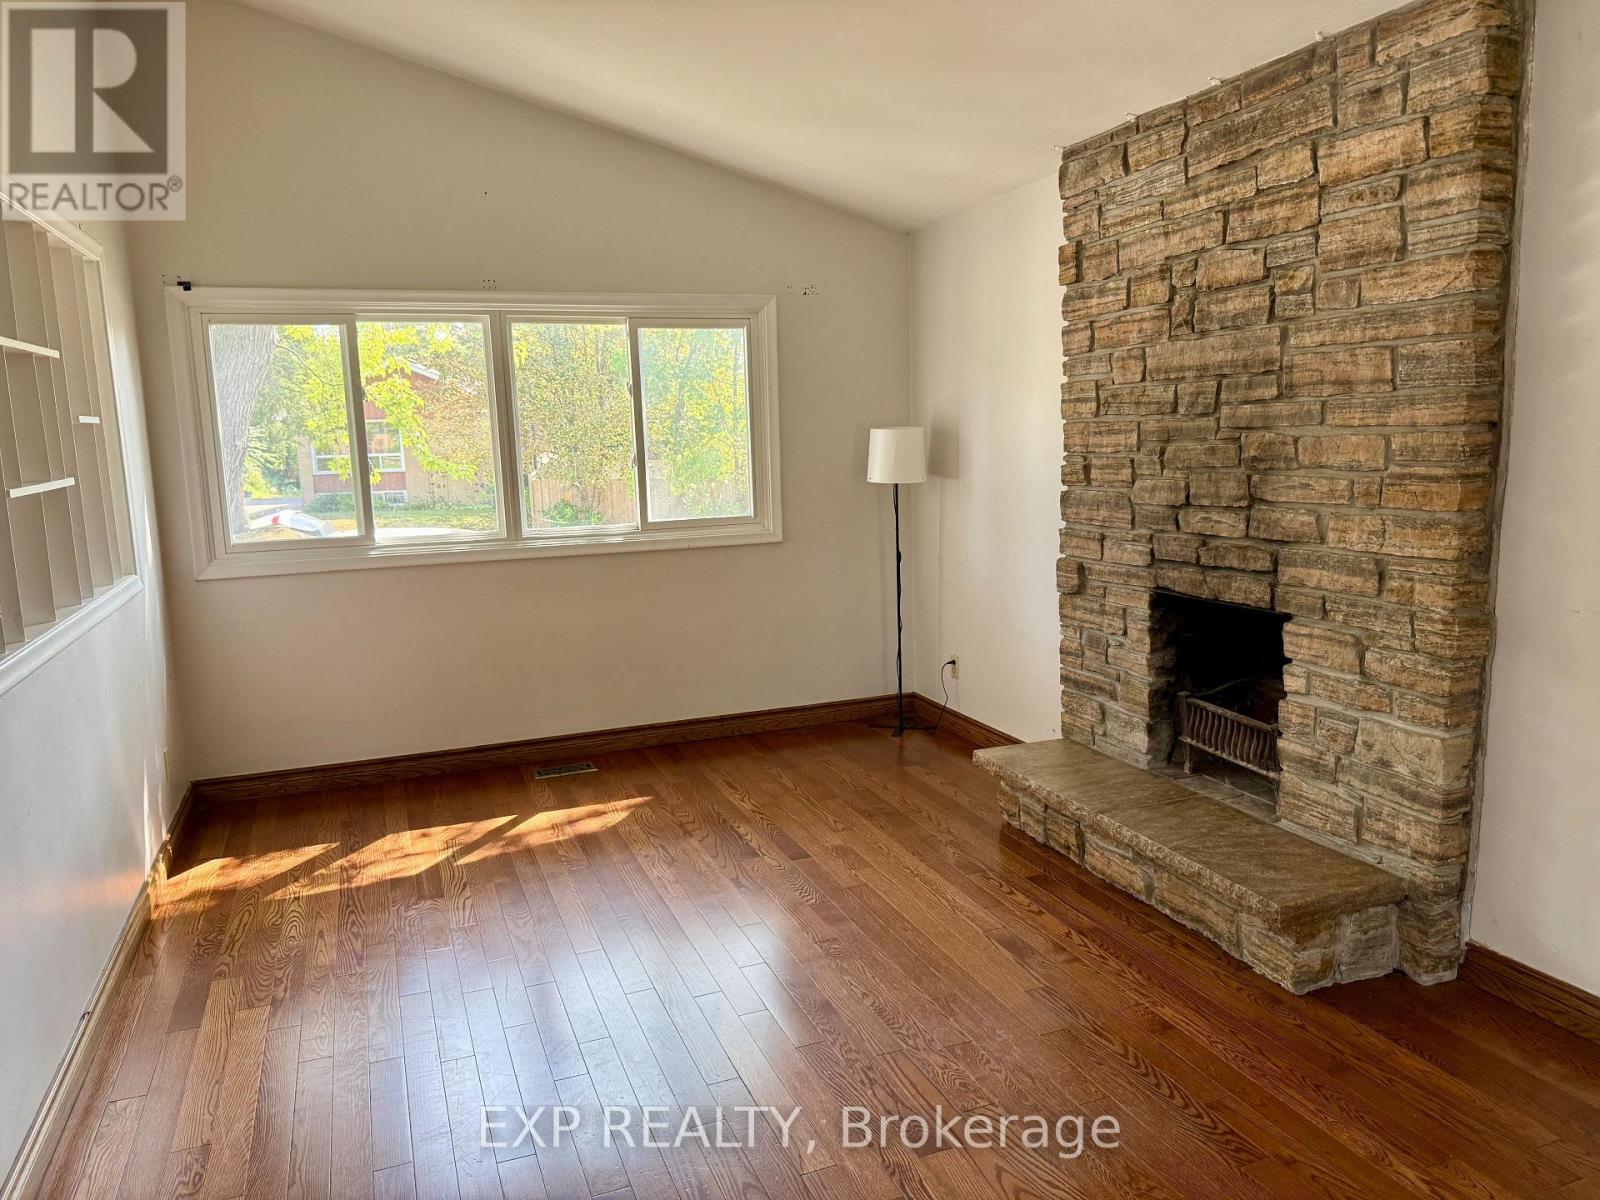
Spacious Three Bedroom + One Full Bathroom, Bright And Functional Layout. Total Living Space Over 1100 Sq, Newly paint the kitchen Cabinet and bathroom Clauking. Quite Neighborhood/Family Orientated. Located Close To Public Schools, High School, University, Centennial College, Scarborough Town Centre, Recreation Centre & Minutes To Hwy 401 And Bus Station. Tenant Pay 60% Of Shared Utility (Hydro, Water, Gas) Of The Property. Larger Windows For Natural Lights. One parking included. (id:66779)
Rooms
| Bedroom 2 | Main level | — |
| Living room | Main level | — |
| Bathroom | Main level | — |
| Kitchen | Main level | — |
| Bedroom | Main level | — |
| Bedroom 3 | Main level | — |
Details
- Sewer
- Sanitary sewer
- Cooling
- Central air conditioning
- Fencing
- Fenced yard
- Heating
- Forced air, Natural gas
- List aor
- Toronto
- Basement
- None
- Flooring
- Hardwood, Ceramic
- Appliances
- Washer, Refrigerator, Stove, Dryer
- Directions
- Cross Streets: Scarborough Golf - Brimorton. ** Directions: West of Orton Park south of Brimorton Dr.
- Fireplace
- No
- Lot features
- Carpet Free
- Water source
- Municipal water
- Structure type
- House
- Parking features
- Attached Garage, Garage
- Exterior features
- Brick, Aluminum siding
- Community features
- Community Centre
- Foundation details
- Concrete
- Lot size dimensions
- 47.9 x 126.5 FT
- Bedrooms above grade
- 3
- Property attached
- No
More in Toronto




The trademarks REALTOR®, REALTORS®, and the REALTOR® logo are controlled by The Canadian Real Estate Association (CREA) and identify real estate professionals who are members of CREA. The trademarks MLS®, Multiple Listing Service® and the associated logos are owned by CREA and identify the quality of services provided by real estate professionals who are members of CREA. Listing data is provided by the REALTOR.ca Data Distribution Facility (DDF®) and is deemed reliable but is not guaranteed accurate by CREA.