 1 / 25
UPPER - 54 MCNAIRN AVENUE
Toronto (Bedford Park-Nortown), Ontario, M5M2H5
Price on request
Bedrooms
3
Bathrooms
1
Parking
1
About this property
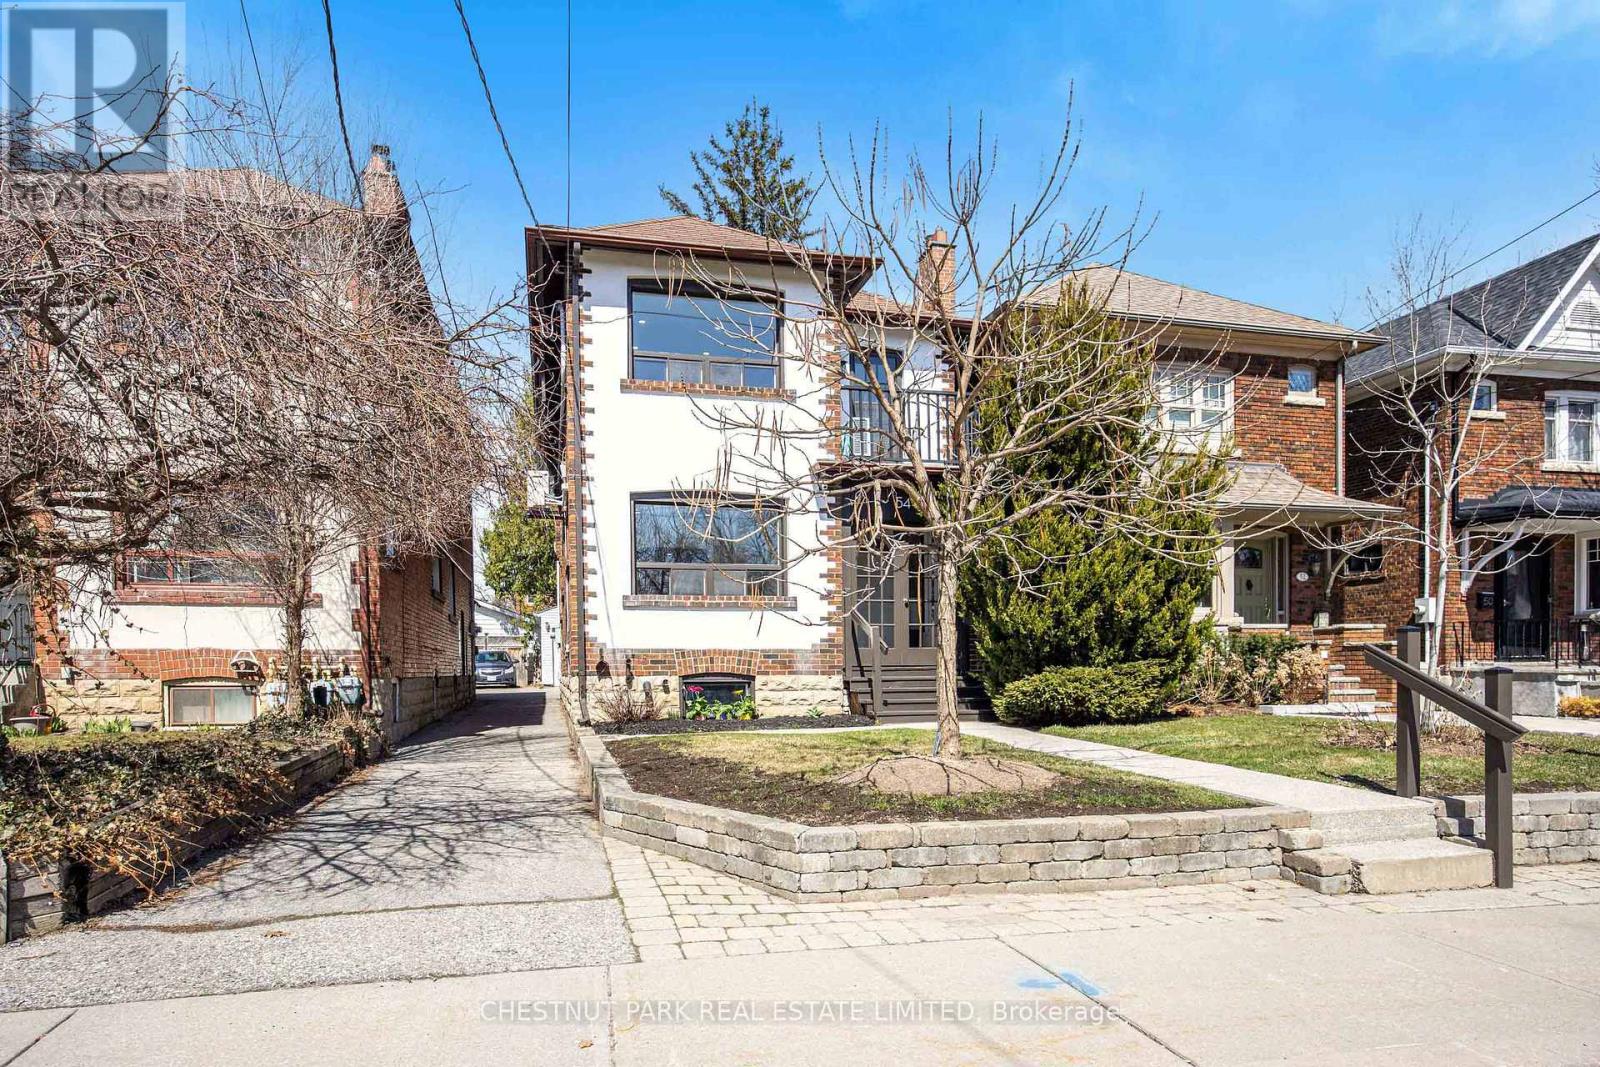
Brand-new, never-lived-in 2-bedroom + den self-contained suite (approx. 1,000 sq ft) on the 2nd floor of a beautifully finished home in prime Bedford Park / Lawrence Park North. Bright south-facing unit with private entrance, balcony, and one-car garage. Modern kitchen with pot lights, vinyl floors, ensuite laundry, and split heating/cooling pump system. Primary bedroom with walk-in closet; den with built-in bookshelves and walk-out to balcony - perfect for home office. Just off Yonge Street with excellent transit and quick access to shopping, cafes, and restaurants. Walking distance to Yonge and all local amenities. John Wanless Public School Catchment and is close to the Don Valley Golf Course, Hwy 401, the Toronto Cricket Club, and the Rosedale Golf Club. Family-friendly neighbourhood! (id:66779)
Details
- Sewer
- Sanitary sewer
- Cooling
- Wall unit
- Heating
- Radiant heat, Natural gas
- List aor
- Toronto
- Stories
- 2
- Basement
- None
- Appliances
- Washer, Refrigerator, Dishwasher, Oven, Dryer, Microwave, Freezer, Window Coverings, Garage door opener remote(s)
- Directions
- Yonge Blvd/Yonge
- Fireplace
- No
- Lot features
- Carpet Free
- Water source
- Municipal water
- Structure type
- Duplex
- Parking features
- Detached Garage, Garage
- Building features
- Separate Electricity Meters
- Exterior features
- Brick, Stucco
- Foundation details
- Block
- Lot size dimensions
- 25 x 116.9 FT
- Bedrooms above grade
- 2
- Bedrooms below grade
- 1
- Property attached
- Yes
More in Toronto




The trademarks REALTOR®, REALTORS®, and the REALTOR® logo are controlled by The Canadian Real Estate Association (CREA) and identify real estate professionals who are members of CREA. The trademarks MLS®, Multiple Listing Service® and the associated logos are owned by CREA and identify the quality of services provided by real estate professionals who are members of CREA. Listing data is provided by the REALTOR.ca Data Distribution Facility (DDF®) and is deemed reliable but is not guaranteed accurate by CREA.