 1 / 21
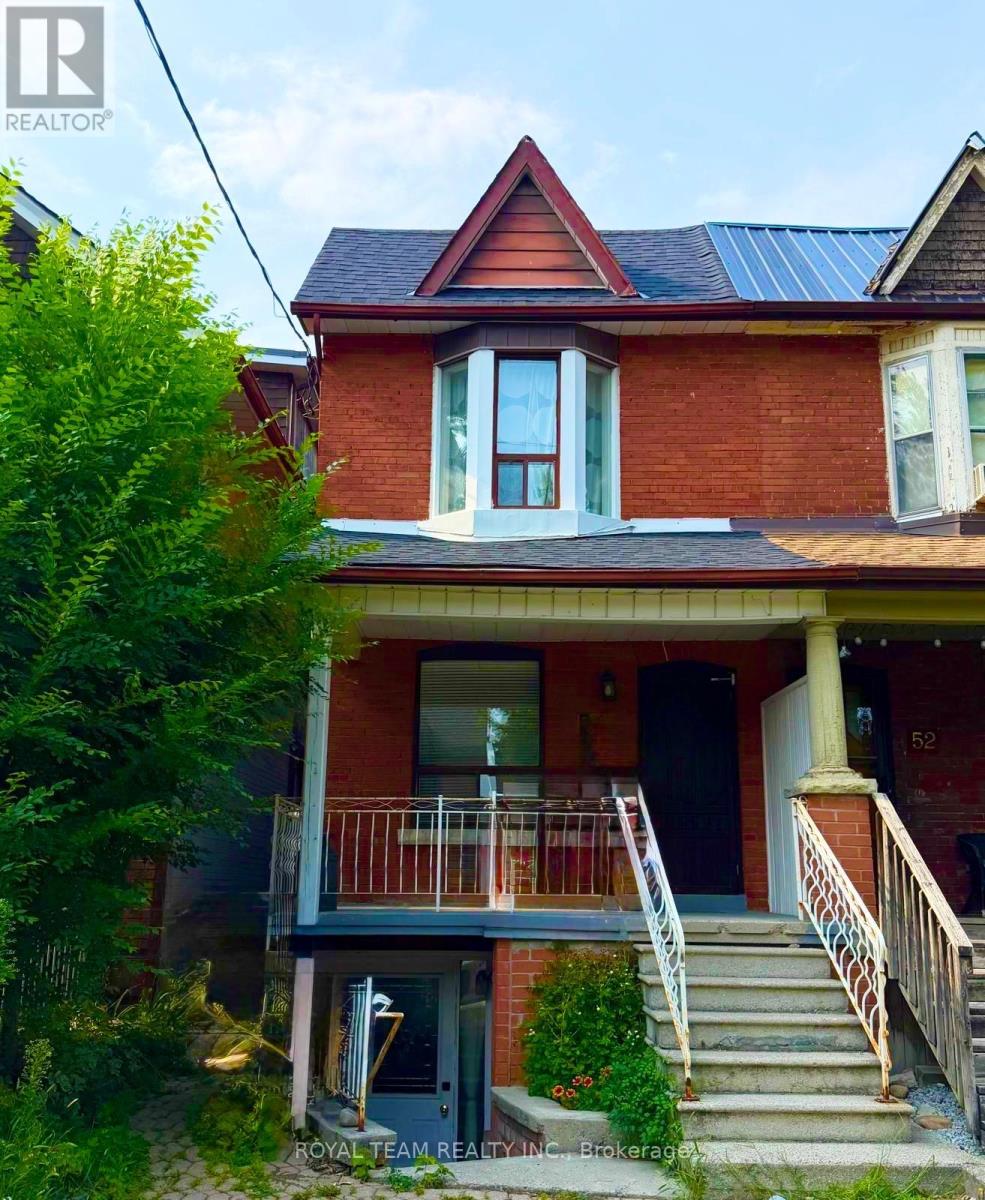
UPPER - 54 MAHER AVENUE
Toronto (Runnymede-Bloor West Village), Ontario, M6P1G6
Price on request
Bedrooms
3
Bathrooms
2
Parking
1
About this property
Bright and spacious semi-detached home available for lease in an unbeatable location, walking distance to Bloor West Village and High Park! This main and second floor residence features a thoughtfully designed open concept layout with a rear addition, skylights that fill the home with natural light, high ceilings, crown moulding, pot lights and fresh paint throughout! Offering three spacious bedrooms, a functional living and dining area, kitchen and private laundry. Enjoy a private fenced backyard with a covered patio, perfect for relaxing or entertaining, plus 1 parking space off the laneway and ample storage. Situated on a quiet street just steps to Runnymede subway station, Bloor West Village shops and restaurants, schools, parks and transit! A fantastic opportunity to enjoy a spacious home in one of Toronto's most sought-after neighbourhoods! Main and second floors only - basement not included! (id:66779)
Rooms
| Kitchen | Main level | — |
| Living room | Main level | — |
| Dining room | Main level | — |
| Primary Bedroom | Main level | — |
| Bedroom 2 | Second level | — |
| Bedroom 3 | Second level | — |
Details
- Sewer
- Sanitary sewer
- Cooling
- None
- Heating
- Baseboard heaters, Electric
- List aor
- Toronto
- Stories
- 2
- Basement
- Apartment in basement, Separate entrance, N/A, N/A
- Flooring
- Laminate, Parquet
- Appliances
- Washer, Refrigerator, Stove, Dryer, Window Coverings
- Directions
- Cross Streets: Runnymede/Annette. ** Directions: East of Runnymede, North side of Maher.
- Fireplace
- No
- Water source
- Municipal water
- Structure type
- House
- Parking features
- No Garage
- Building features
- Separate Electricity Meters
- Exterior features
- Brick
- Foundation details
- Unknown
- Lot size dimensions
- 16.3 x 114 FT
- Bedrooms above grade
- 3
- Property attached
- Yes
More in Toronto




The trademarks REALTOR®, REALTORS®, and the REALTOR® logo are controlled by The Canadian Real Estate Association (CREA) and identify real estate professionals who are members of CREA. The trademarks MLS®, Multiple Listing Service® and the associated logos are owned by CREA and identify the quality of services provided by real estate professionals who are members of CREA. Listing data is provided by the REALTOR.ca Data Distribution Facility (DDF®) and is deemed reliable but is not guaranteed accurate by CREA.