 1 / 19
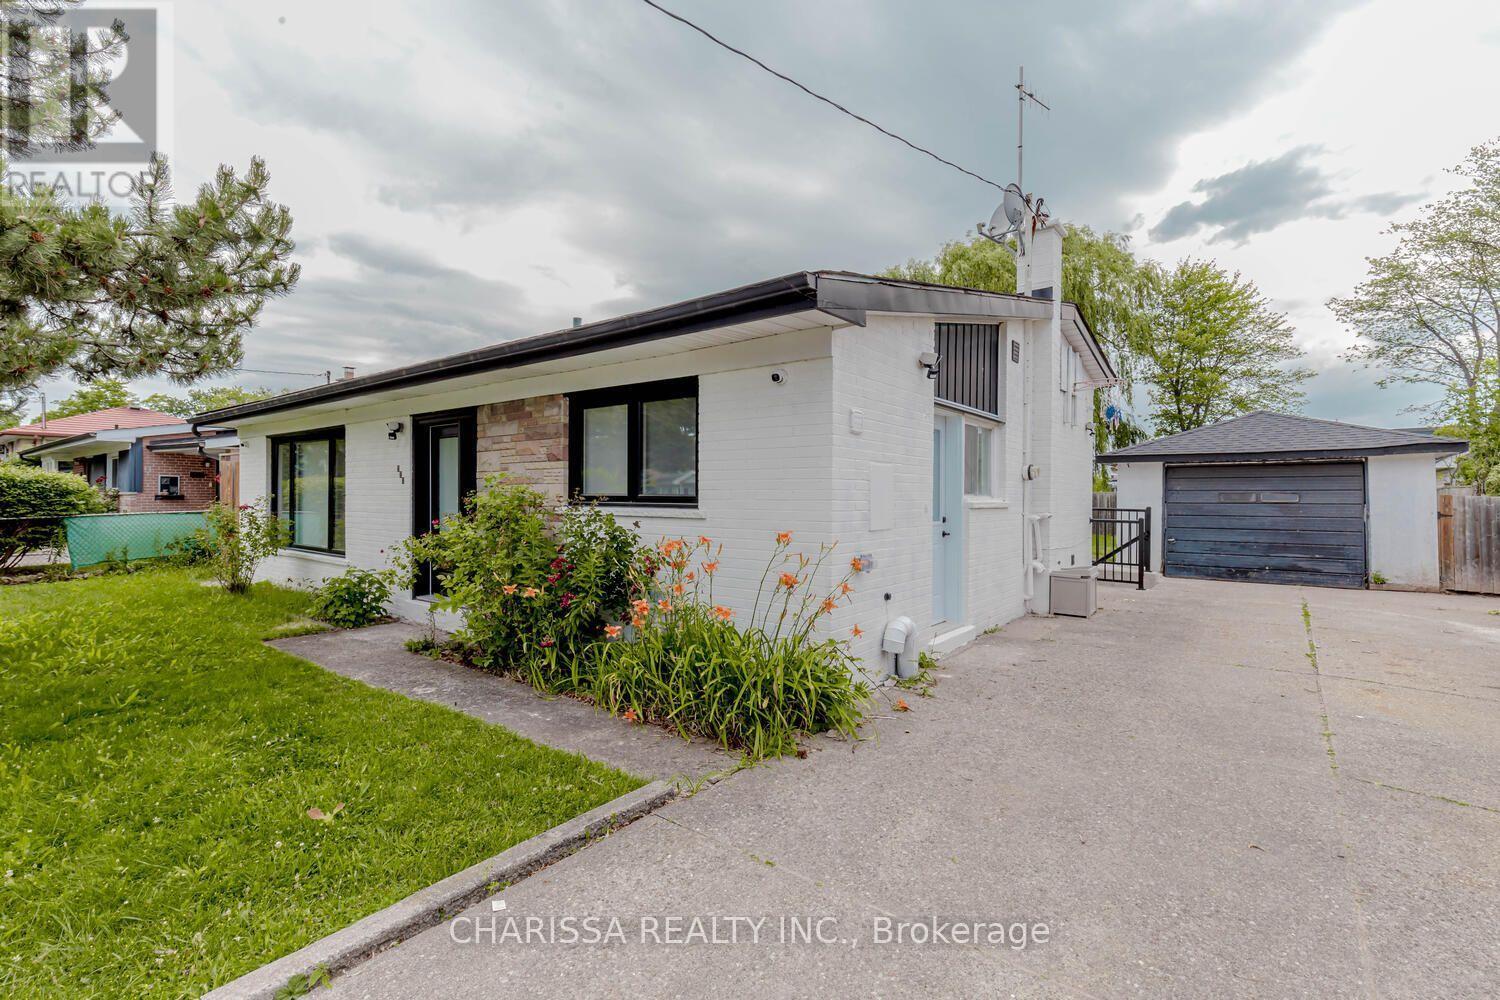
UPPER - 523 PINEGROVE ROAD
Oakville (WO West), Ontario, L6K2C2
Price on request
Bedrooms
3
Bathrooms
2
Parking
7
About this property
Fully furnished 3-bedroom, 2-bathroom home available for lease in desirable West Oakville, starting November 1, 2026. This move-in-ready home features a bright living room with a cozy fireplace, flat-screen TV, and built-in aquarium. The fully equipped kitchen includes a stovetop, refrigerator, dishwasher, and kitchenware. All three bedrooms are furnished, and the home offers upgraded showers, in-suite laundry, and a second TV. Enjoy a spacious private backyard with a gazebo, garden terrace, and BBQ, perfect for relaxing or entertaining. Parking includes a single-car garage and driveway space for three additional vehicles. Conveniently located near schools, parks, shopping, Lake Ontario, the QEW, and just a 5-minute drive to Oakville GO. Minimum 6-month lease. Tenant pays hydro, gas, water, and 70% of internet costs. Basement is a separate unit and is not included in the lease. No smoking. Service animals permitted. (id:66779)
Rooms
| Kitchen | Main level | — |
| Dining room | Main level | — |
| Living room | Main level | — |
| Primary Bedroom | Second level | — |
| Bedroom 2 | Second level | — |
| Bedroom 3 | Second level | — |
Details
- Sewer
- Sanitary sewer
- Cooling
- Central air conditioning
- Heating
- Forced air, Natural gas
- List aor
- Toronto
- Basement
- Finished, Walk out, N/A
- Directions
- Fourth Line and Pinegrove Rd
- Fireplace
- No
- Lot features
- Carpet Free, In suite Laundry
- Water source
- Municipal water
- Structure type
- House
- Parking features
- Detached Garage, Garage
- Exterior features
- Brick
- Foundation details
- Concrete
- Lot size dimensions
- 65 x 125 FT
- Bedrooms above grade
- 3
- Property attached
- No
More in Oakville

The trademarks REALTOR®, REALTORS®, and the REALTOR® logo are controlled by The Canadian Real Estate Association (CREA) and identify real estate professionals who are members of CREA. The trademarks MLS®, Multiple Listing Service® and the associated logos are owned by CREA and identify the quality of services provided by real estate professionals who are members of CREA. Listing data is provided by the REALTOR.ca Data Distribution Facility (DDF®) and is deemed reliable but is not guaranteed accurate by CREA.