 1 / 20
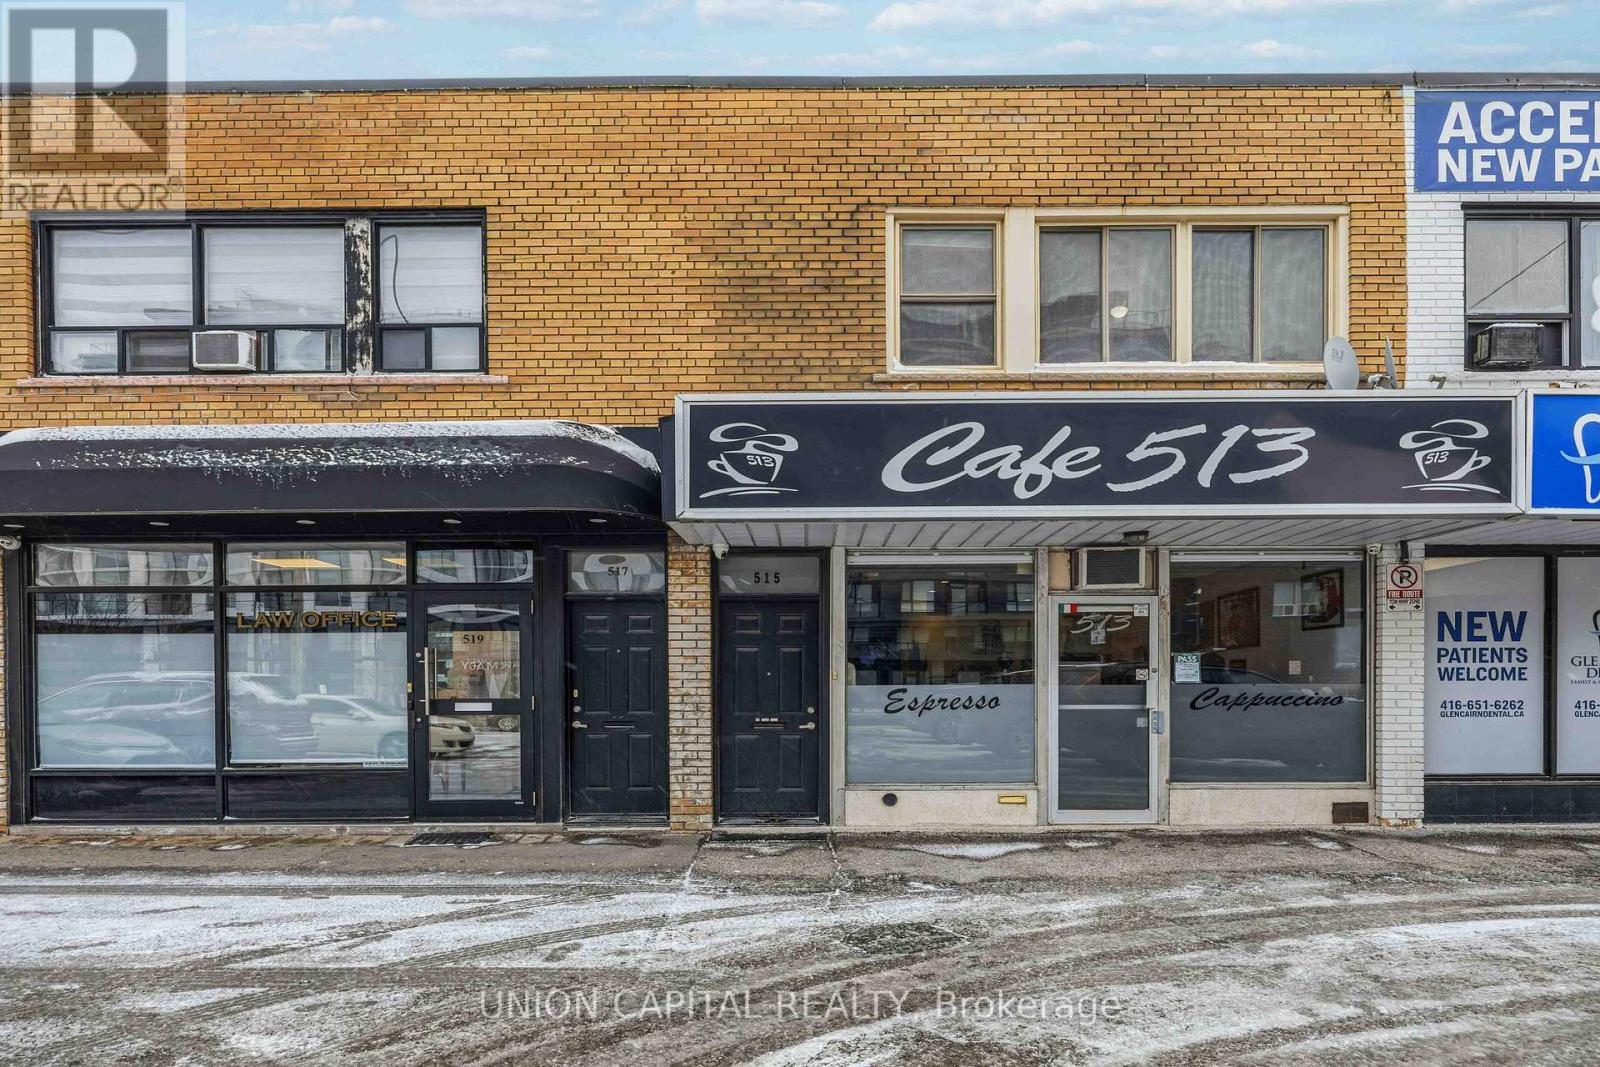
UPPER - 515 MARLEE AVENUE
Toronto (Briar Hill-Belgravia), Ontario, M6B3J3
Price on request
Bedrooms
3
Bathrooms
1
Parking
1
About this property
Welcome to this bright and spacious 3-bedroom, 1-bathroom apartment offering comfortable living in a highly convenient location. Laminate flooring throughout and an abundance of windows create a warm, airy feel. The functional kitchen features generous pantry space and flows seamlessly into a large living and dining area perfect for everyday living and entertaining. Enjoy being steps from everyday conveniences, including shops, parks, restaurants, and Yorkdale Mall. Commuters will appreciate being less than 300 metres from Glencairn Subway Station, making downtown access quick and easy. Coin-operated laundry is conveniently located downstairs in the plaza, and designated parking is included with lease price. A fantastic opportunity to live in a well-connected neighbourhood. (id:66779)
Rooms
| Primary Bedroom | Second level | — |
| Bedroom 2 | Second level | — |
| Bedroom 3 | Second level | — |
| Kitchen | Second level | — |
| Living room | Second level | — |
| Dining room | Second level | — |
Details
- View
- View
- Sewer
- Sanitary sewer
- Cooling
- None
- Heating
- Forced air, Natural gas
- List aor
- Toronto
- Basement
- None
- Flooring
- Laminate, Ceramic
- Utilities
- Electricity
- Appliances
- Refrigerator, Stove
- Directions
- Marlee Ave & Glencairn Ave
- Fireplace
- No
- Lot features
- Lane, Carpet Free, Laundry- Coin operated
- Water source
- Municipal water
- Structure type
- Other
- Parking features
- No Garage
- Exterior features
- Concrete, Brick
- Security features
- Smoke Detectors
- Community features
- School Bus
- Foundation details
- Concrete
- Lot size dimensions
- 18.5 x 167 FT
- Bedrooms above grade
- 3
More in Toronto




The trademarks REALTOR®, REALTORS®, and the REALTOR® logo are controlled by The Canadian Real Estate Association (CREA) and identify real estate professionals who are members of CREA. The trademarks MLS®, Multiple Listing Service® and the associated logos are owned by CREA and identify the quality of services provided by real estate professionals who are members of CREA. Listing data is provided by the REALTOR.ca Data Distribution Facility (DDF®) and is deemed reliable but is not guaranteed accurate by CREA.