 1 / 20
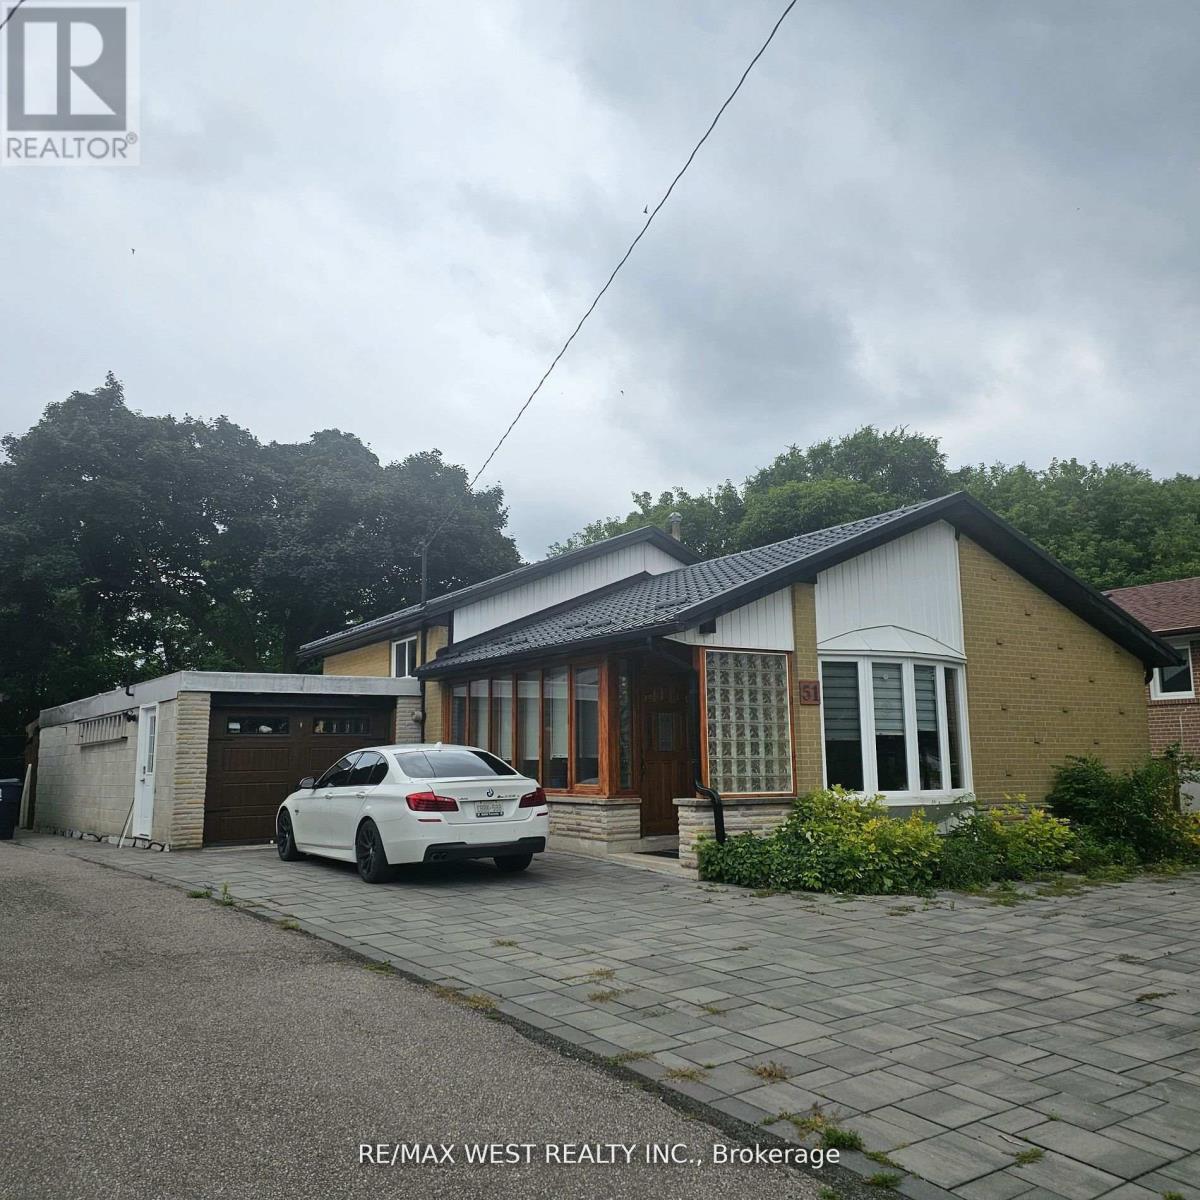
UPPER - 51 MONTERREY DRIVE
Toronto (Thistletown-Beaumonde Heights), Ontario, M9V1S9
Price on request
Bedrooms
2
Bathrooms
1
Parking
4
About this property
*Recently Renovated 2 bedrooms plus common area. Magnificent private yard backing onto river/ conservation/park* Close walk to public transportation LRT* Huge deck exclusive to tenants with outdoor furniture* Parking available for 2 cars* Furnished with LR + DR + bedroom furniture/ Kitchen equip* perfect location for Humber college or York university students* Furnished Room Share perfect for couple or 2 students. (id:66779)
Rooms
| Living room | Main level | — |
| Dining room | Main level | — |
| Kitchen | Main level | — |
| Solarium | Main level | — |
| Primary Bedroom | Second level | — |
| Bedroom 2 | Second level | — |
Details
- Sewer
- Sanitary sewer
- Cooling
- Central air conditioning
- Fencing
- Fenced yard
- Heating
- Forced air, Electric
- List aor
- Toronto
- Basement
- Crawl space
- Flooring
- Hardwood, Ceramic
- Utilities
- Sewer, Electricity, Cable
- Appliances
- Gas stove(s), Dishwasher, Window Coverings
- Directions
- Kipling/Albion
- Fireplace
- Yes
- Lot features
- Conservation/green belt
- Water source
- Municipal water
- Structure type
- House
- Parking features
- No Garage
- Exterior features
- Brick, Stone
- Lot size dimensions
- 45 x 145 FT ; Pieshaped Backing Onto Conservationriver
- Bedrooms above grade
- 2
- Property attached
- No
More in Toronto




The trademarks REALTOR®, REALTORS®, and the REALTOR® logo are controlled by The Canadian Real Estate Association (CREA) and identify real estate professionals who are members of CREA. The trademarks MLS®, Multiple Listing Service® and the associated logos are owned by CREA and identify the quality of services provided by real estate professionals who are members of CREA. Listing data is provided by the REALTOR.ca Data Distribution Facility (DDF®) and is deemed reliable but is not guaranteed accurate by CREA.