 1 / 18
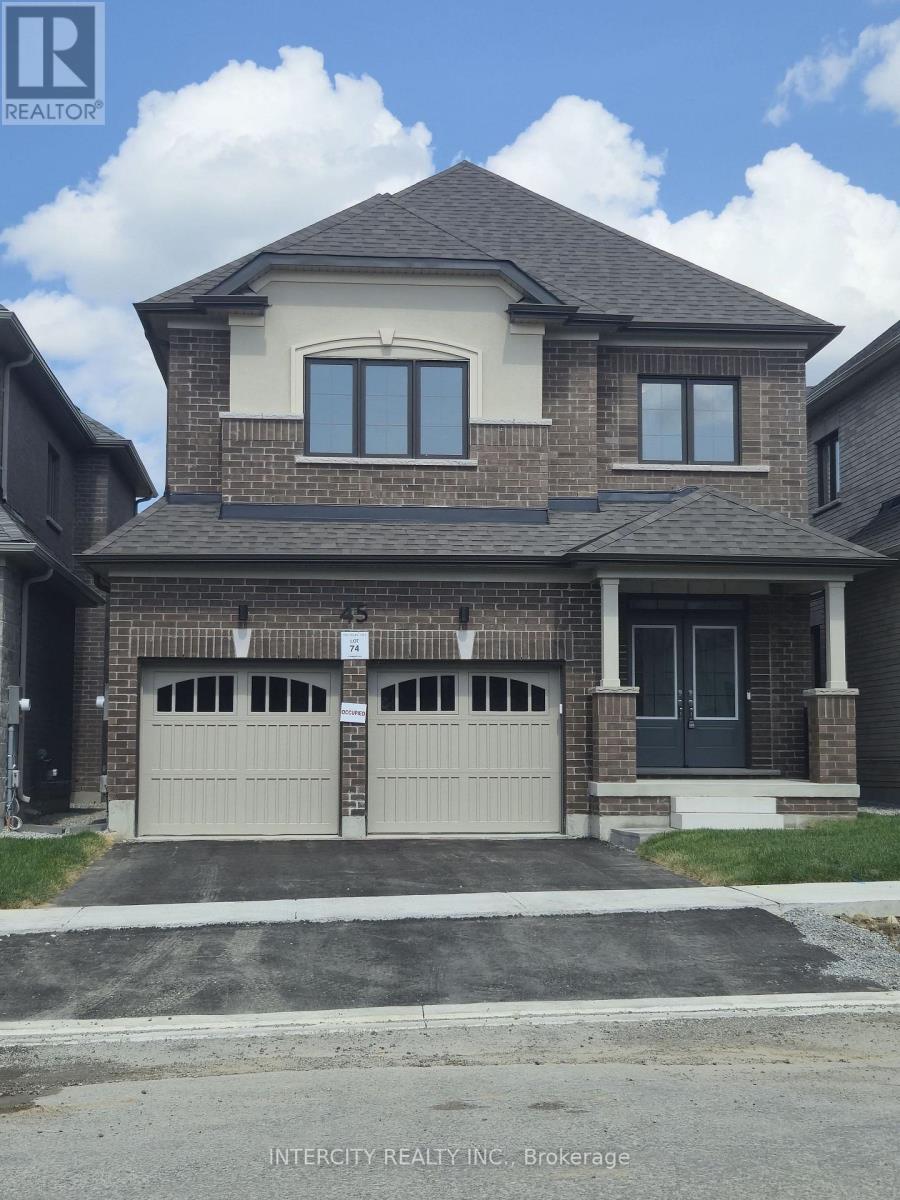
UPPER - 45 PEMBROOK STREET
Caledon (Bolton East), Ontario, L7E4M7
Price on request
Bedrooms
4
Bathrooms
3
Parking
3
About this property
Brand new detached home in the growing community of Caledon. Thoughtfully designed with modern finishes and a spacious open-concept layout. Featuring 2,400 SF, this home features 4 generous sized bedrooms and 2 bathrooms upstairs. The bright kitchen is equipped with quartz countertops, a large island, brand new full-sized appliances, and ample cabinetry-perfect for family meals and hosting guests. Garage has direct access to a mudroom, making daily routines seamless, especially during busy seasons. The upper level boasts the convenience of a second-floor laundry! With abundant natural light, modern design throughout, and never lived in before, this home is a rare rental opportunity. Located in a family-friendly area close to parks, schools, and amenities, it offers the perfect blend of comfort and convenience. BASEMENT NOT INCLUDED (id:66779)
Details
- Sewer
- Sanitary sewer
- Cooling
- Central air conditioning
- Heating
- Forced air, Natural gas
- List aor
- Toronto
- Stories
- 2
- Basement
- Finished, Separate entrance, N/A, N/A
- Utilities
- Sewer, Electricity, Cable
- Appliances
- Central Vacuum, Water Heater
- Directions
- Cross Streets: Hwy 50 & Queensgate Blvd. ** Directions: Queensgate Blvd between Hwy 50 & Albion Vaughan Rd.
- Fireplace
- No
- Lot features
- In suite Laundry
- Water source
- Municipal water
- Structure type
- House
- Parking features
- Attached Garage, Garage
- Exterior features
- Brick, Stucco
- Security features
- Smoke Detectors
- Community features
- School Bus, Community Centre
- Foundation details
- Concrete
- Lot size dimensions
- 36.1 x 108.1 FT
- Bedrooms above grade
- 4
- Property attached
- No
More in Caledon

The trademarks REALTOR®, REALTORS®, and the REALTOR® logo are controlled by The Canadian Real Estate Association (CREA) and identify real estate professionals who are members of CREA. The trademarks MLS®, Multiple Listing Service® and the associated logos are owned by CREA and identify the quality of services provided by real estate professionals who are members of CREA. Listing data is provided by the REALTOR.ca Data Distribution Facility (DDF®) and is deemed reliable but is not guaranteed accurate by CREA.