 1 / 14
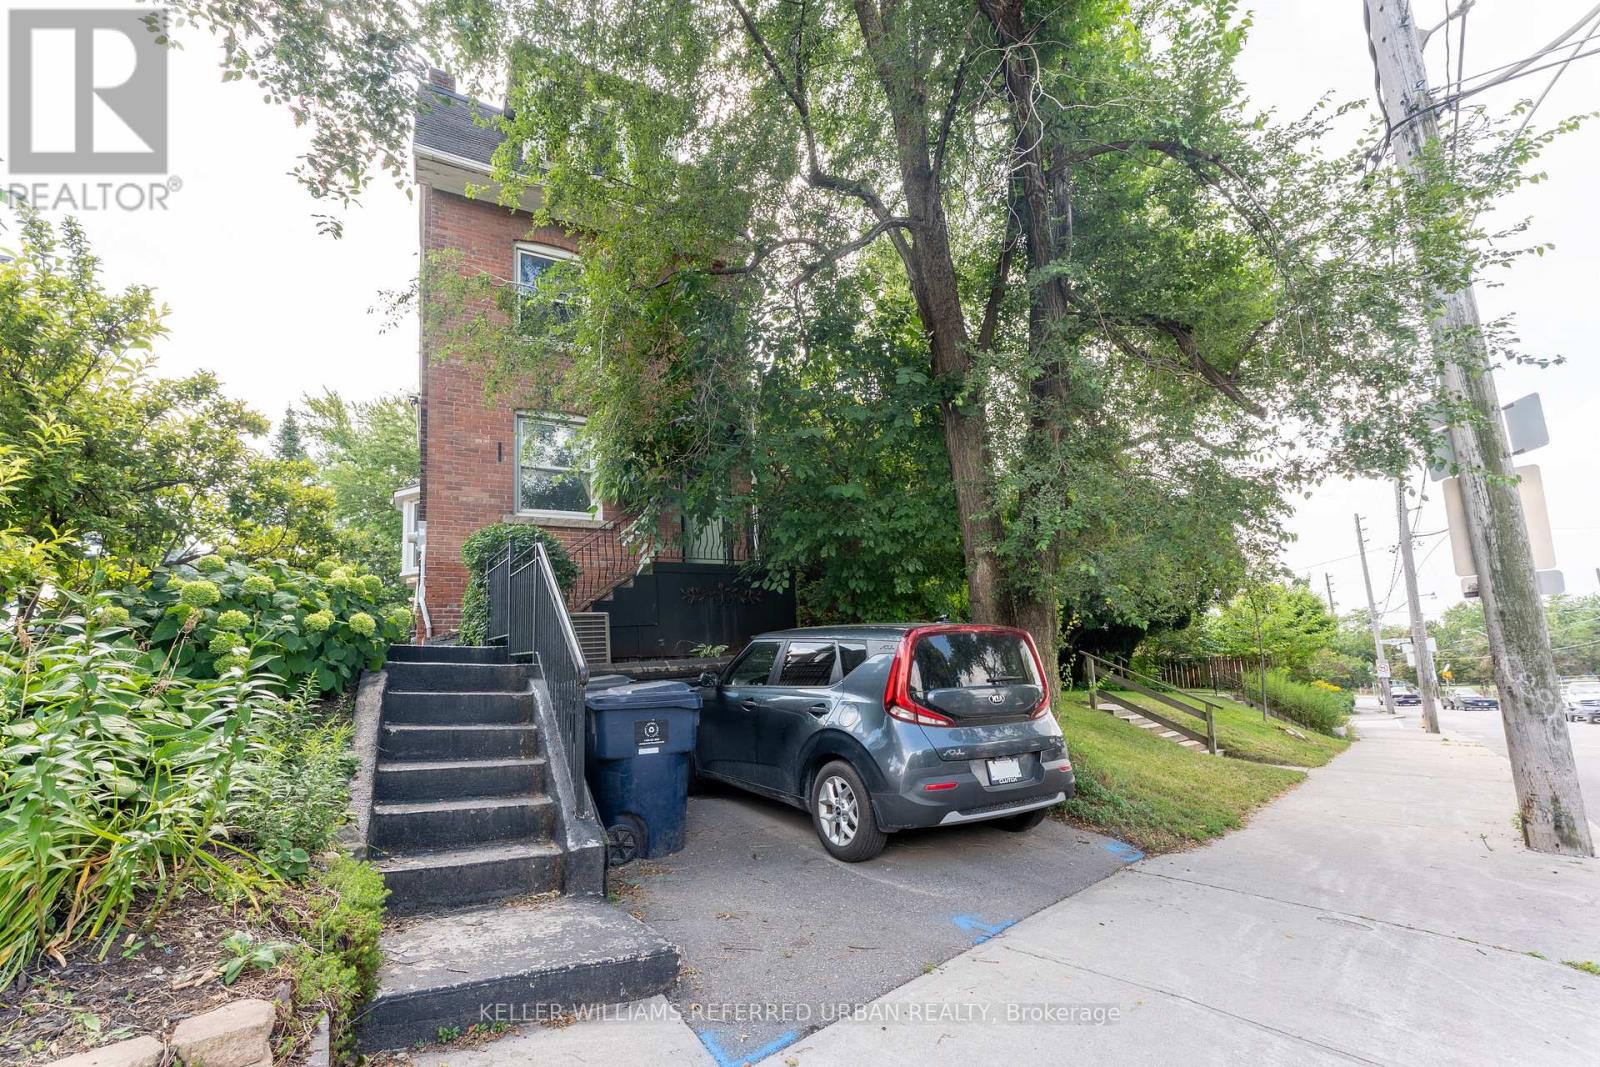
UPPER - 431 KINGSTON ROAD
Toronto (The Beaches), Ontario, M4L1V2
Price on request
Bedrooms
3
Bathrooms
2
Parking
1
About this property
Spacious and bright 3-bedroom, 2-bathroom upper-level suite offering over 1,000 sq ft of interior living space over two levels. Featuring a large eat-in kitchen, generously sized primary bedroom, flexible living room/third bedroom, and a private ground-floor entrance with dedicated foyer and hall. Step outside to an impressive 202 sq ft private terrace, perfect for outdoor dining, entertaining, or relaxing. One dedicated front pad parking included. Located in the Upper Beaches, with easy access to transit, shops, restaurants, parks. A unique, house-like alternative to condo living with plenty of space, privacy and outdoor living. (id:66779)
Rooms
| Primary Bedroom | Second level | — |
| Bedroom 2 | Second level | — |
| Bedroom 3 | Second level | — |
| Bathroom | Second level | — |
| Bathroom | Second level | — |
| Kitchen | Third level | — |
| Living room | Third level | — |
| Dining room | Third level | — |
| Other | Third level | — |
| Foyer | Ground level | — |
Details
- Sewer
- Sanitary sewer
- Cooling
- Central air conditioning
- Heating
- Forced air, Natural gas
- List aor
- Toronto
- Stories
- 3
- Basement
- None
- Flooring
- Hardwood, Ceramic
- Appliances
- Washer, Refrigerator, Dishwasher, Stove, Dryer, Hood Fan, Window Coverings
- Directions
- Cross Streets: Kingston Road and Woodbine Avenue. ** Directions: East of Woodbine Avenue.
- Fireplace
- No
- Water source
- Municipal water
- Structure type
- House
- Parking features
- No Garage
- Exterior features
- Brick
- Foundation details
- Concrete
- Lot size dimensions
- 19 x 100 FT
- Bedrooms above grade
- 3
- Property attached
- No
More in Toronto

The trademarks REALTOR®, REALTORS®, and the REALTOR® logo are controlled by The Canadian Real Estate Association (CREA) and identify real estate professionals who are members of CREA. The trademarks MLS®, Multiple Listing Service® and the associated logos are owned by CREA and identify the quality of services provided by real estate professionals who are members of CREA. Listing data is provided by the REALTOR.ca Data Distribution Facility (DDF®) and is deemed reliable but is not guaranteed accurate by CREA.