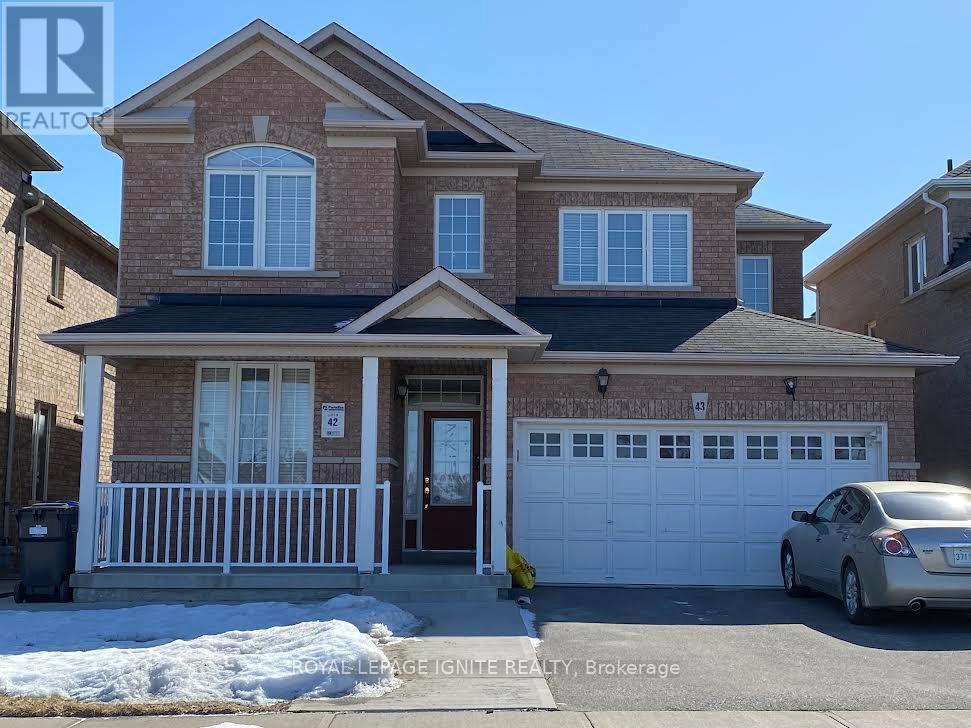
 1 / 12
UPPER - 43 VANDERBRINK DRIVE
Brampton (Sandringham-Wellington), Ontario, L6R0E7
Price on request
Bedrooms
4
Bathrooms
3
Parking
4
About this property
Beautiful, spacious, well-maintained detached home fronting on a nice park in a highly desirable area of Brampton. This bright and airy layout features 4 generously sized bedrooms and 3 modern washrooms, perfect for growing families. The main floor offers a highly functional flow, complete with convenient main-floor laundry and a family-sized kitchen with S/S appliances &gas stove, boasting a large breakfast area with a patio door leading to the backyard. Tenant to pay 70% of utilities. Tenant liability insurance required. (id:66779)
Rooms
| Living room | Main level | — |
| Family room | Main level | — |
| Kitchen | Main level | — |
| Eating area | Main level | — |
| Primary Bedroom | Second level | — |
| Bedroom 2 | Second level | — |
| Bedroom 3 | Second level | — |
| Bedroom 4 | Second level | — |
| Laundry room | Main level | — |
Details
- Sewer
- Sanitary sewer
- Cooling
- Central air conditioning
- Heating
- Forced air, Natural gas
- List aor
- Toronto
- Stories
- 2
- Basement
- None
- Appliances
- Washer, Refrigerator, Gas stove(s), Dishwasher, Dryer, Water Heater
- Directions
- Sandalwood/ Torbram
- Fireplace
- No
- Water source
- Municipal water
- Structure type
- House
- Parking features
- Attached Garage, Garage
- Exterior features
- Brick
- Foundation details
- Concrete
- Lot size dimensions
- 41 x 85.3 FT
- Bedrooms above grade
- 4
- Property attached
- No
More in Brampton

The trademarks REALTOR®, REALTORS®, and the REALTOR® logo are controlled by The Canadian Real Estate Association (CREA) and identify real estate professionals who are members of CREA. The trademarks MLS®, Multiple Listing Service® and the associated logos are owned by CREA and identify the quality of services provided by real estate professionals who are members of CREA. Listing data is provided by the REALTOR.ca Data Distribution Facility (DDF®) and is deemed reliable but is not guaranteed accurate by CREA.