 1 / 25
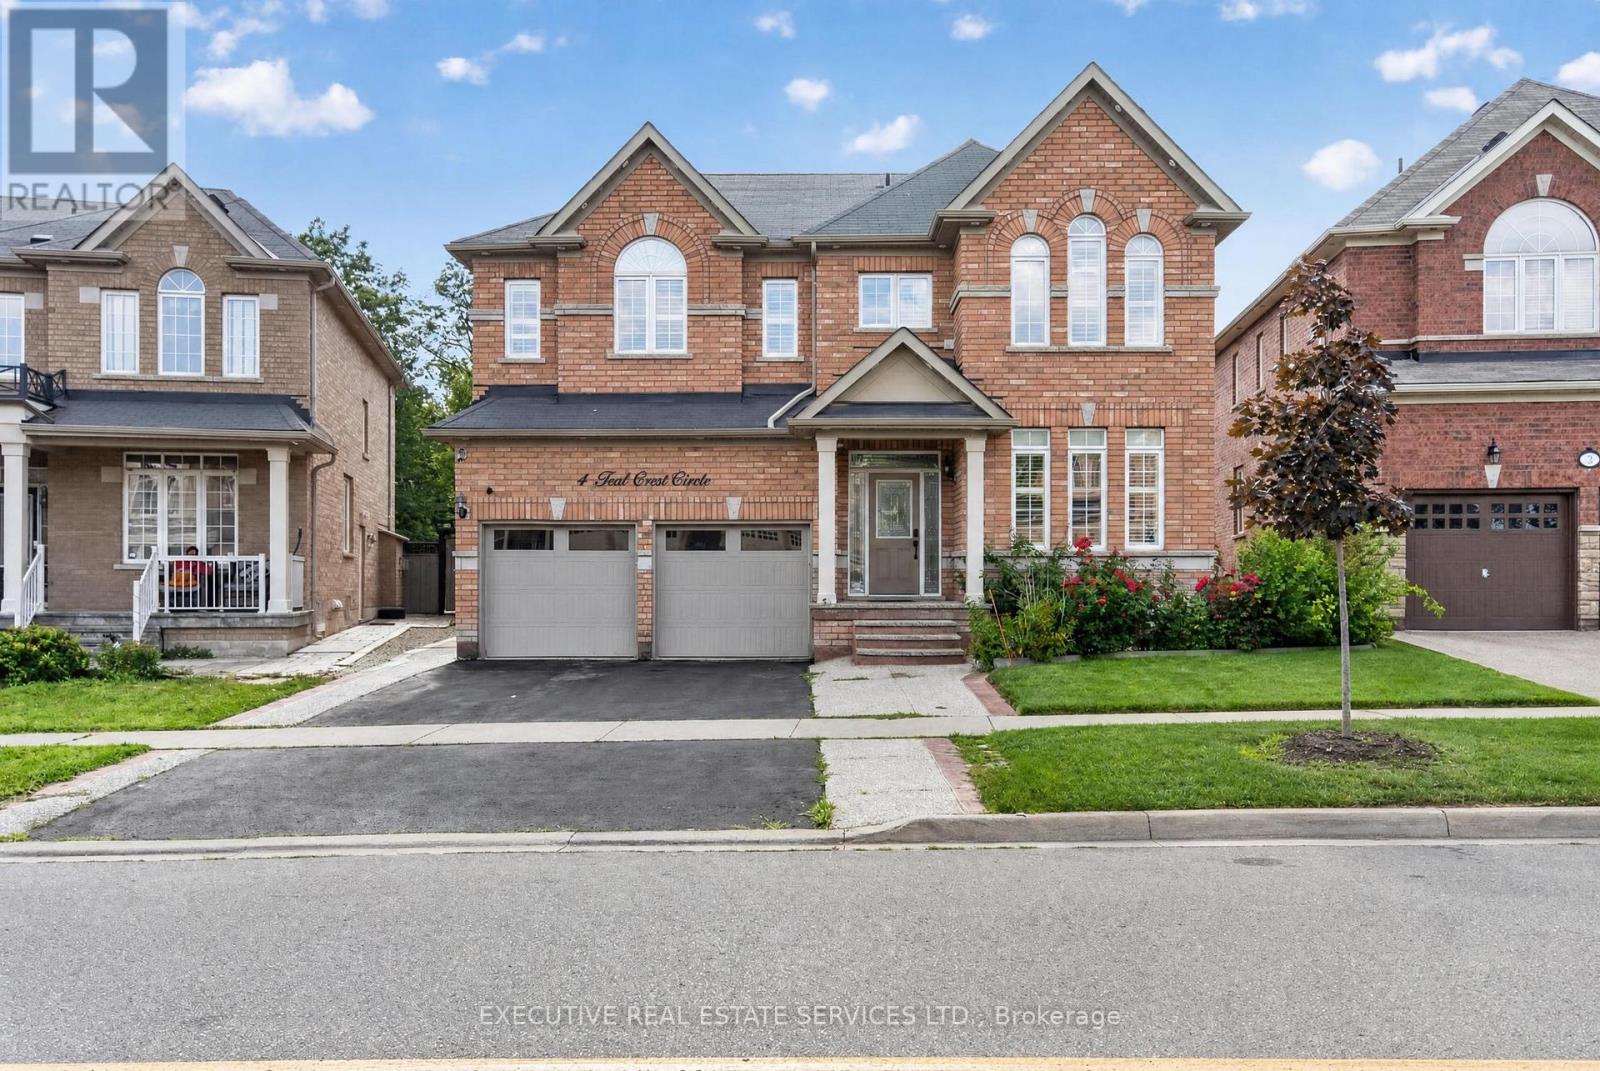
UPPER - 4 TEAL CREST CIRCLE
Brampton (Credit Valley), Ontario, L6X2Z6
Price on request
Bedrooms
5
Bathrooms
4
Parking
4
About this property
Upper Level For Lease - Ravine LotRare Opportunity To Lease The Spacious Upper Level Of This Stunning 3,000+ Sq Ft Home Backing Onto A Serene Ravine. Set On A Huge 45' x 210' Lot (Approx. 1/4 Acre) Offering Exceptional Privacy And A Tranquil Forest Setting.Featuring 4 Generous Bedrooms And 3 Full Washrooms On The Upper Level, Plus A Convenient Main Floor Powder Room. The Airy And Bright Primary Suite Boasts Large Windows Overlooking The Ravine, A Luxurious 5-Pc Ensuite And Generous Walk-In Closet.The Main Level Offers Separate Living And Family Rooms With Coffered Ceilings, A Private Den/Office Ideal For Working From Home, And A Chef-Inspired Kitchen With Extensive Cabinetry, Large Centre Island, Butler Station And Walk-In Pantry. Spacious Principal Rooms Throughout Provide Versatile Living Space For The Whole Family.Step Outdoors To An Entertainer's Dream Backyard Featuring A Large Composite Deck With Glass Railing, Expansive Concrete Patio, 2 Gazebos, Gas BBQ Hookup And Shed. Endless Outdoor Possibilities On This Rare Ravine Lot!Total Of 4 Parking Spaces - 2 Tandem On The Driveway Plus 2 In The Garage. A Truly Rare Offering - Space, Privacy And Luxury In One Exceptional Home. (id:66779)
Rooms
| Kitchen | Ground level | — |
| Eating area | Ground level | — |
| Family room | Ground level | — |
| Dining room | Ground level | — |
| Den | Ground level | — |
| Mud room | Ground level | — |
| Primary Bedroom | Second level | — |
| Bedroom 2 | Second level | — |
| Bedroom 3 | Second level | — |
| Bedroom 4 | Second level | — |
Details
- View
- View
- Sewer
- Sanitary sewer
- Cooling
- Central air conditioning
- Fencing
- Fenced yard
- Heating
- Forced air, Natural gas
- List aor
- Toronto
- Stories
- 2
- Basement
- Full, Separate entrance
- Flooring
- Hardwood, Ceramic
- Appliances
- Washer, Refrigerator, Gas stove(s), Dishwasher, Dryer
- Directions
- Queen St W / James Potter Rd
- Fireplace
- Yes
- Lot features
- Ravine
- Water source
- Municipal water
- Structure type
- House
- Fireplaces total
- 1
- Parking features
- Garage
- Exterior features
- Brick
- Foundation details
- Block
- Lot size dimensions
- 45.1 x 210 FT ; Rare***Huge Ravine Lot***
- Bedrooms above grade
- 4
- Bedrooms below grade
- 1
- Property attached
- No
More in Brampton

The trademarks REALTOR®, REALTORS®, and the REALTOR® logo are controlled by The Canadian Real Estate Association (CREA) and identify real estate professionals who are members of CREA. The trademarks MLS®, Multiple Listing Service® and the associated logos are owned by CREA and identify the quality of services provided by real estate professionals who are members of CREA. Listing data is provided by the REALTOR.ca Data Distribution Facility (DDF®) and is deemed reliable but is not guaranteed accurate by CREA.