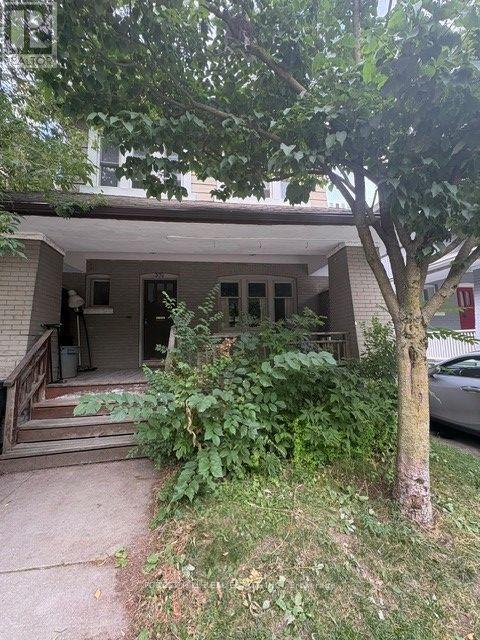
 1 / 18
UPPER - 370 SPADINA ROAD
Toronto (Forest Hill South), Ontario, M5P2V8
Price on request
Bedrooms
2
Bathrooms
1
Parking
1
About this property
Welcome to this bright and charming 2-bedroom suite in the prestigious Forest Hill South neighbourhood. Offering approximately 1000 sq. ft. of beautifully renovated living space, this inviting suite features new flooring, a stylish new bathroom, fresh paint, and abundant storage throughout and a fully renovated kitchen with Stainless Steel Appliances. The Kitchen is fully renovated with lots of natural light , an abundance of storage space and lots of counter space for easy preparation, double sink and a dishwasher. Fully equipped with a washer and dryer ensuite. Two large bedrooms with lots of natural sunlight. Ideally located within walking distance to St. Clair West Subway Station, St. Clair streetcars, bus routes, Forest Hill Village, Loblaws, boutique shops, cafes, and the scenic Cedarvale Ravine. Surrounded by some of Toronto's top-ranked public and private schools. Heat, hydro, water, and one parking spot are included in the on the rent. Perfect for a professional or student seeking a spacious, character-filled home in one of Toronto's most desirable neighbourhoods. Don't miss this exceptional opportunity! (id:66779)
Rooms
| Living room | Main level | — |
| Dining room | Main level | — |
| Kitchen | Main level | — |
| Bedroom | Main level | — |
| Primary Bedroom | Main level | — |
Details
- Sewer
- Sanitary sewer
- Cooling
- None
- Heating
- Natural gas
- List aor
- Toronto
- Stories
- 2
- Basement
- None
- Flooring
- Vinyl, Porcelain Tile
- Utilities
- Electricity
- Directions
- Spadina & Heath
- Fireplace
- No
- Lot features
- Carpet Free, In suite Laundry
- Water source
- Municipal water
- Structure type
- House
- Parking features
- Other, No Garage
- Exterior features
- Brick
- Foundation details
- Concrete
- Lot size dimensions
- 29.7 x 95 FT
- Bedrooms above grade
- 2
- Property attached
- No
More in Toronto




The trademarks REALTOR®, REALTORS®, and the REALTOR® logo are controlled by The Canadian Real Estate Association (CREA) and identify real estate professionals who are members of CREA. The trademarks MLS®, Multiple Listing Service® and the associated logos are owned by CREA and identify the quality of services provided by real estate professionals who are members of CREA. Listing data is provided by the REALTOR.ca Data Distribution Facility (DDF®) and is deemed reliable but is not guaranteed accurate by CREA.