 1 / 13
UPPER - 35 RUSHBROOKE AVENUE
Toronto (South Riverdale), Ontario, M4M3A8
Price on request
Bedrooms
2
Bathrooms
1
Parking
0
About this property
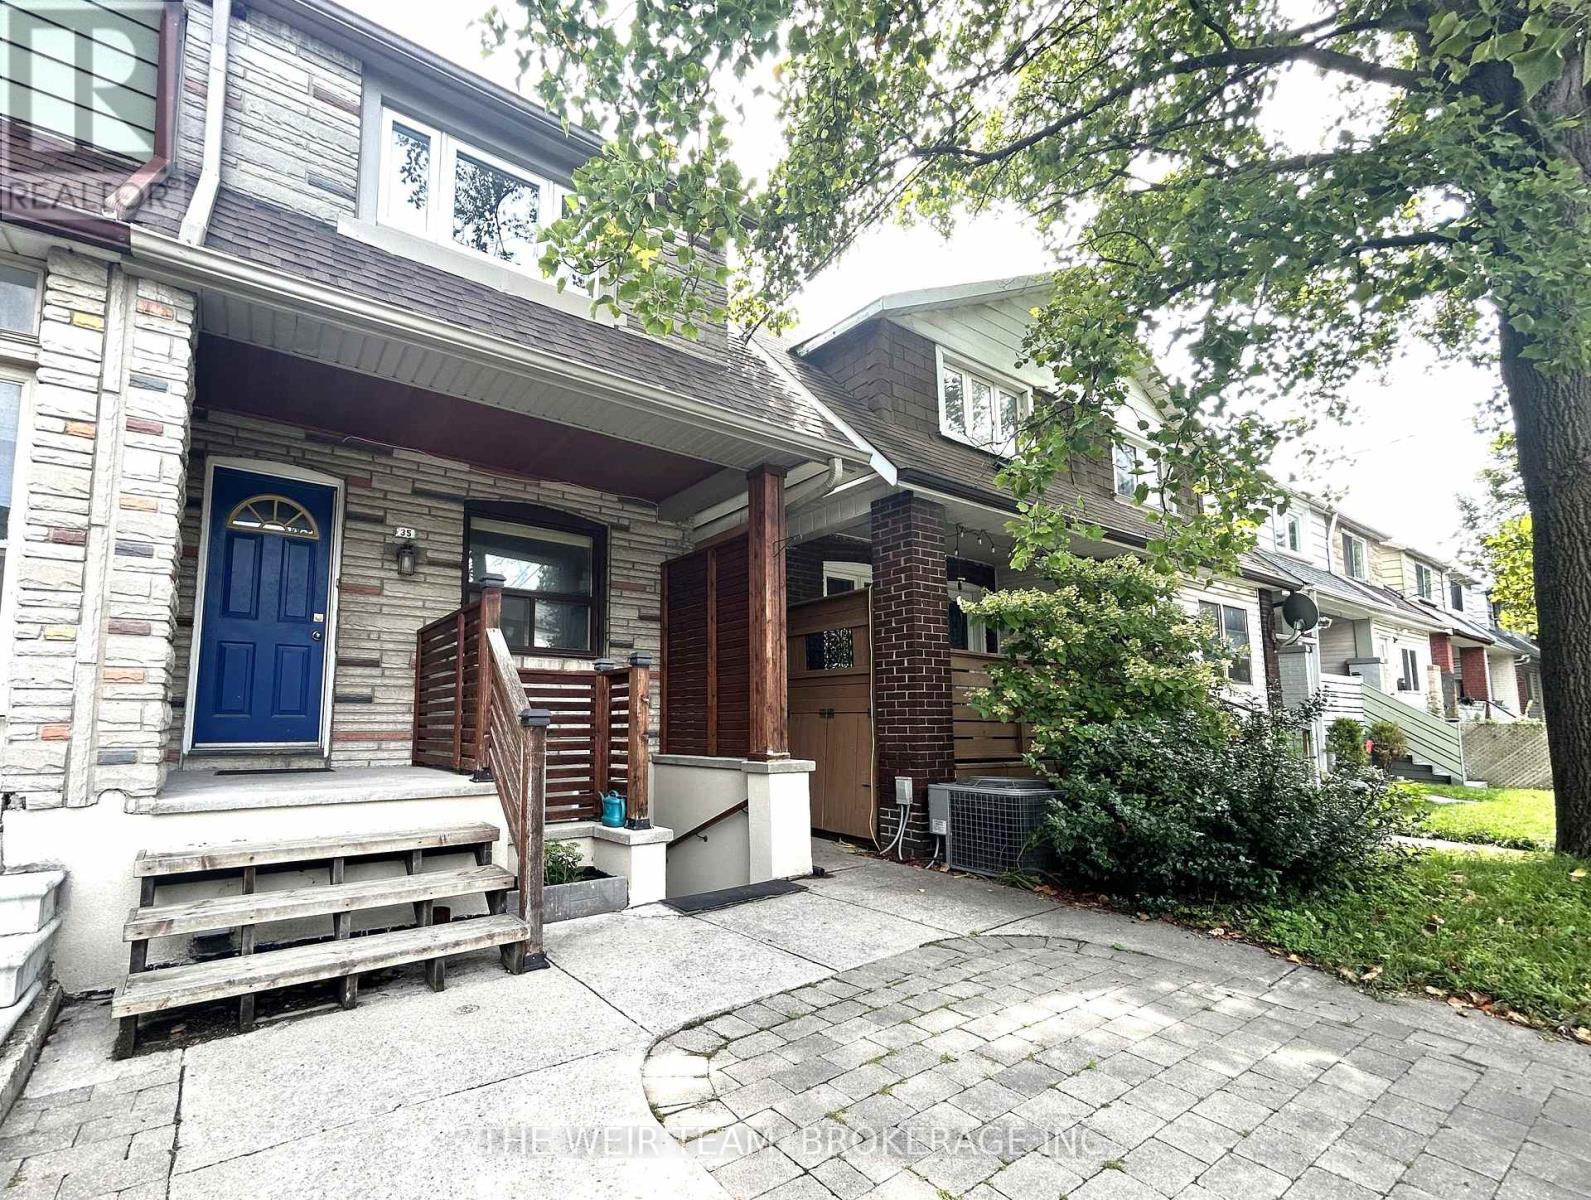
Bright & Spacious 2-Bedroom Suite with Private Deck! Welcome to 35 Rushbrooke Ave! This inviting 2-bedroom, 2nd-floor unit offers a comfortable layout with modern updates and plenty of practical features. The unit features laminate flooring throughout, a renovated 4-piece bathroom, and a functional kitchen with stainless steel appliances. One bedroom offers a walk-out to your private deck, providing a great outdoor space for morning coffee, relaxing, or entertaining. Enjoy the convenience of free laundry in the basement, plus access to a storage shed in the backyard-perfect for bikes, seasonal items, and extra storage. A great opportunity to enjoy comfortable living with the added bonus of private outdoor space, free laundry, and generous storage. Steps to the TTC, The Beaches and Leslieville plus shopping, dining and amenities along Queen St. Don't miss this fantastic rental opportunity at 35 Rushbrooke Ave! (id:66779)
Rooms
| Living room | Second level | — |
| Kitchen | Second level | — |
| Primary Bedroom | Second level | — |
| Bedroom 2 | Second level | — |
Details
- Sewer
- Sanitary sewer
- Cooling
- Central air conditioning
- Heating
- Forced air, Natural gas
- List aor
- Toronto
- Stories
- 2
- Basement
- None
- Flooring
- Laminate
- Appliances
- Refrigerator, Stove, Range, Microwave
- Directions
- Cross Streets: Queen & Jones. ** Directions: South of Queen, East of Jones.
- Fireplace
- No
- Lot features
- Ravine, Carpet Free
- Water source
- Municipal water
- Structure type
- Triplex
- Parking features
- No Garage
- Exterior features
- Brick
- Foundation details
- Unknown
- Lot size dimensions
- 15.3 x 10³ FT
- Bedrooms above grade
- 2
- Property attached
- Yes
More in Toronto




The trademarks REALTOR®, REALTORS®, and the REALTOR® logo are controlled by The Canadian Real Estate Association (CREA) and identify real estate professionals who are members of CREA. The trademarks MLS®, Multiple Listing Service® and the associated logos are owned by CREA and identify the quality of services provided by real estate professionals who are members of CREA. Listing data is provided by the REALTOR.ca Data Distribution Facility (DDF®) and is deemed reliable but is not guaranteed accurate by CREA.