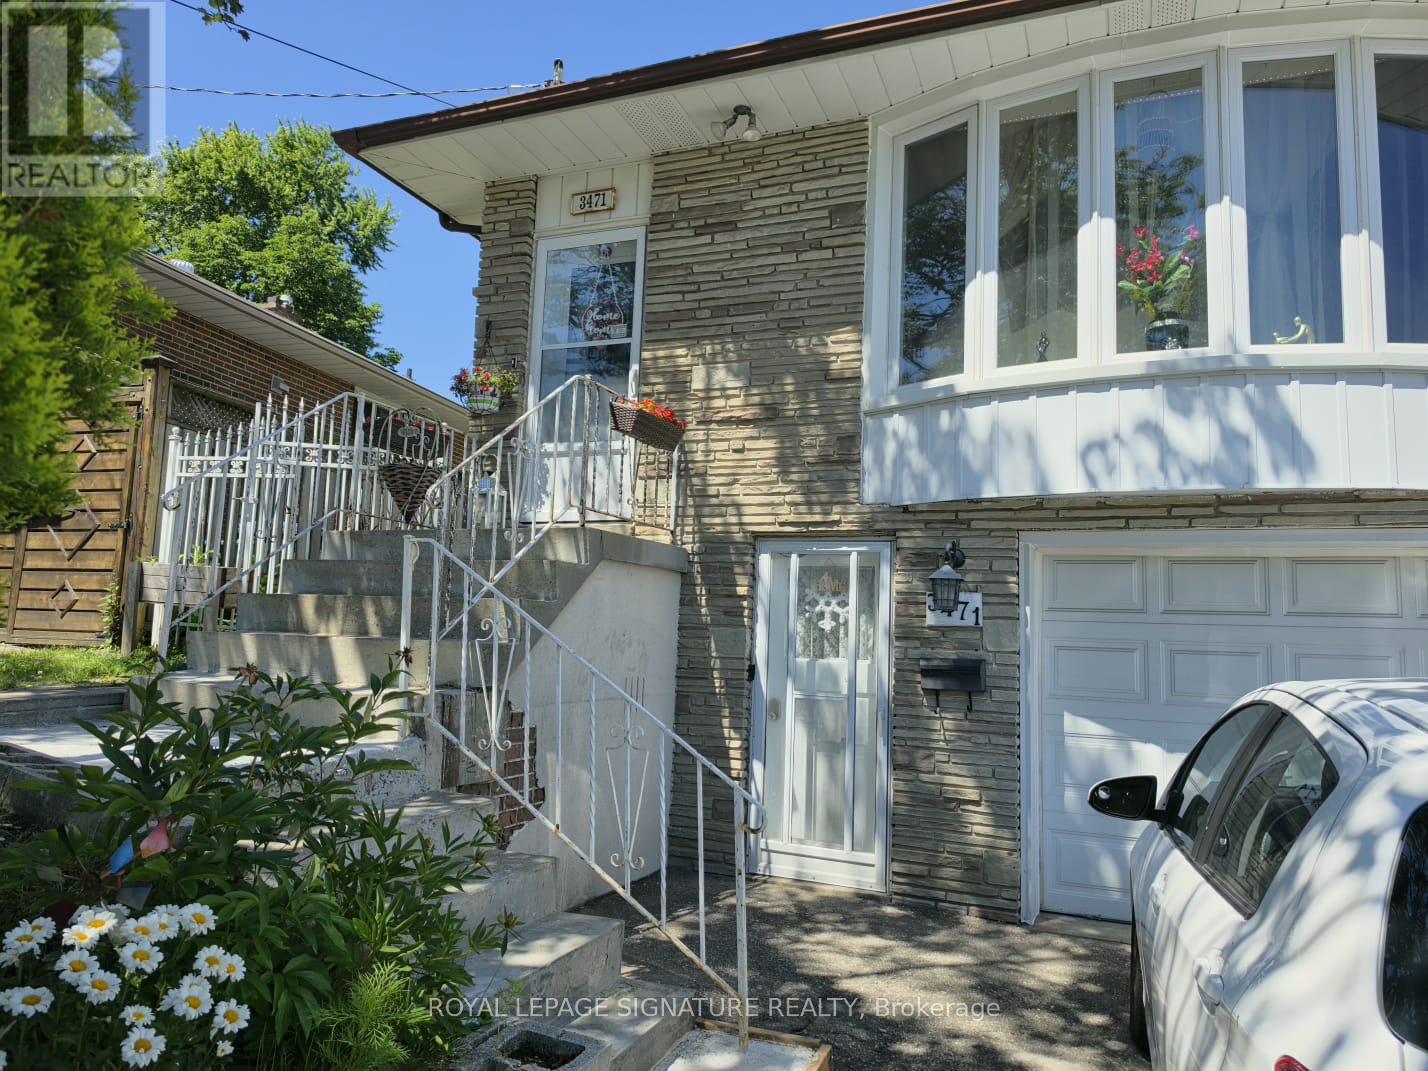
 1 / 17
UPPER - 3471 THE CREDIT WOODLANDS DRIVE
Mississauga (Erindale), Ontario, L5C2K5
Price on request
Bedrooms
3
Bathrooms
2
Parking
2
About this property
Bright & Spacious 3-Bedroom Upper-Level Home At 3471 Credit Woodlands Drive, Mississauga. Welcome To This Beautifully Updated 3-Bedroom Semi-Detached Home (Upper Level), Offering The Perfect Blend Of Comfort, Style, And Convenience In A Quiet, Established Mississauga Neighbourhood.Step Into A Modern Kitchen Featuring Quartz Countertops, Sleek Vinyl Flooring, A Stylish Backsplash, And A Functional Kitchen Island-Perfect For Cooking And Gathering. The Bright, Open-Concept Living And Dining Area Is Ideal For Relaxing Or Entertaining, Flowing Seamlessly Throughout The Home's Updated Flooring.All 3 Bedrooms Are Generously Sized With A Smart, Functional Layout, And The Home Offers 2 Well-Appointed Washrooms (One 4-Piece And One 2-Piece) For Everyday Convenience. Enjoy Your Morning Coffee Or Summer Evenings In The Spacious, Private Backyard-A True Retreat Right Outside Your Door.Parking Is A Breeze With 2 Spaces Included, One In The Garage. Laundry Is Shared With The Basement Occupant.Unbeatable Location: Walking Distance To 7 Catholic And Public Schools, Steps To The #6 Bus Route To Square One, Close To Erindale GO Station And The University Of Toronto Mississauga, Minutes To Square One Shopping Centre, Grocery Stores, Restaurants, Banks, And Major Highways.This Is A Fantastic Opportunity To Lease A Home Offering Comfort, Convenience, And Everyday Accessibility In One Of Mississauga's Most Desirable Neighbourhoods. Rent Is $3,200 Per Month Plus 60% Of Utilities. Available August 1st. No Pets. Credit Report Required With Application. Don't Miss This One-Book Your Showing Today! (id:66779)
Rooms
| Living room | Main level | — |
| Dining room | Main level | — |
| Kitchen | Main level | — |
| Bedroom 2 | Main level | — |
| Primary Bedroom | Main level | — |
| Bedroom 3 | Main level | — |
Details
- Sewer
- Sanitary sewer
- Cooling
- Central air conditioning
- Fencing
- Fenced yard
- Heating
- Forced air, Natural gas
- List aor
- Toronto
- Stories
- 1
- Basement
- None
- Flooring
- Laminate
- Directions
- Credit Wdlnds/Mcbrde
- Fireplace
- No
- Water source
- Municipal water
- Structure type
- House
- Parking features
- Attached Garage, Garage
- Exterior features
- Brick
- Foundation details
- Concrete
- Lot size dimensions
- 28.6 x 119.3 FT
- Architectural style
- Bungalow
- Bedrooms above grade
- 3
- Property attached
- Yes
More in Mississauga




The trademarks REALTOR®, REALTORS®, and the REALTOR® logo are controlled by The Canadian Real Estate Association (CREA) and identify real estate professionals who are members of CREA. The trademarks MLS®, Multiple Listing Service® and the associated logos are owned by CREA and identify the quality of services provided by real estate professionals who are members of CREA. Listing data is provided by the REALTOR.ca Data Distribution Facility (DDF®) and is deemed reliable but is not guaranteed accurate by CREA.