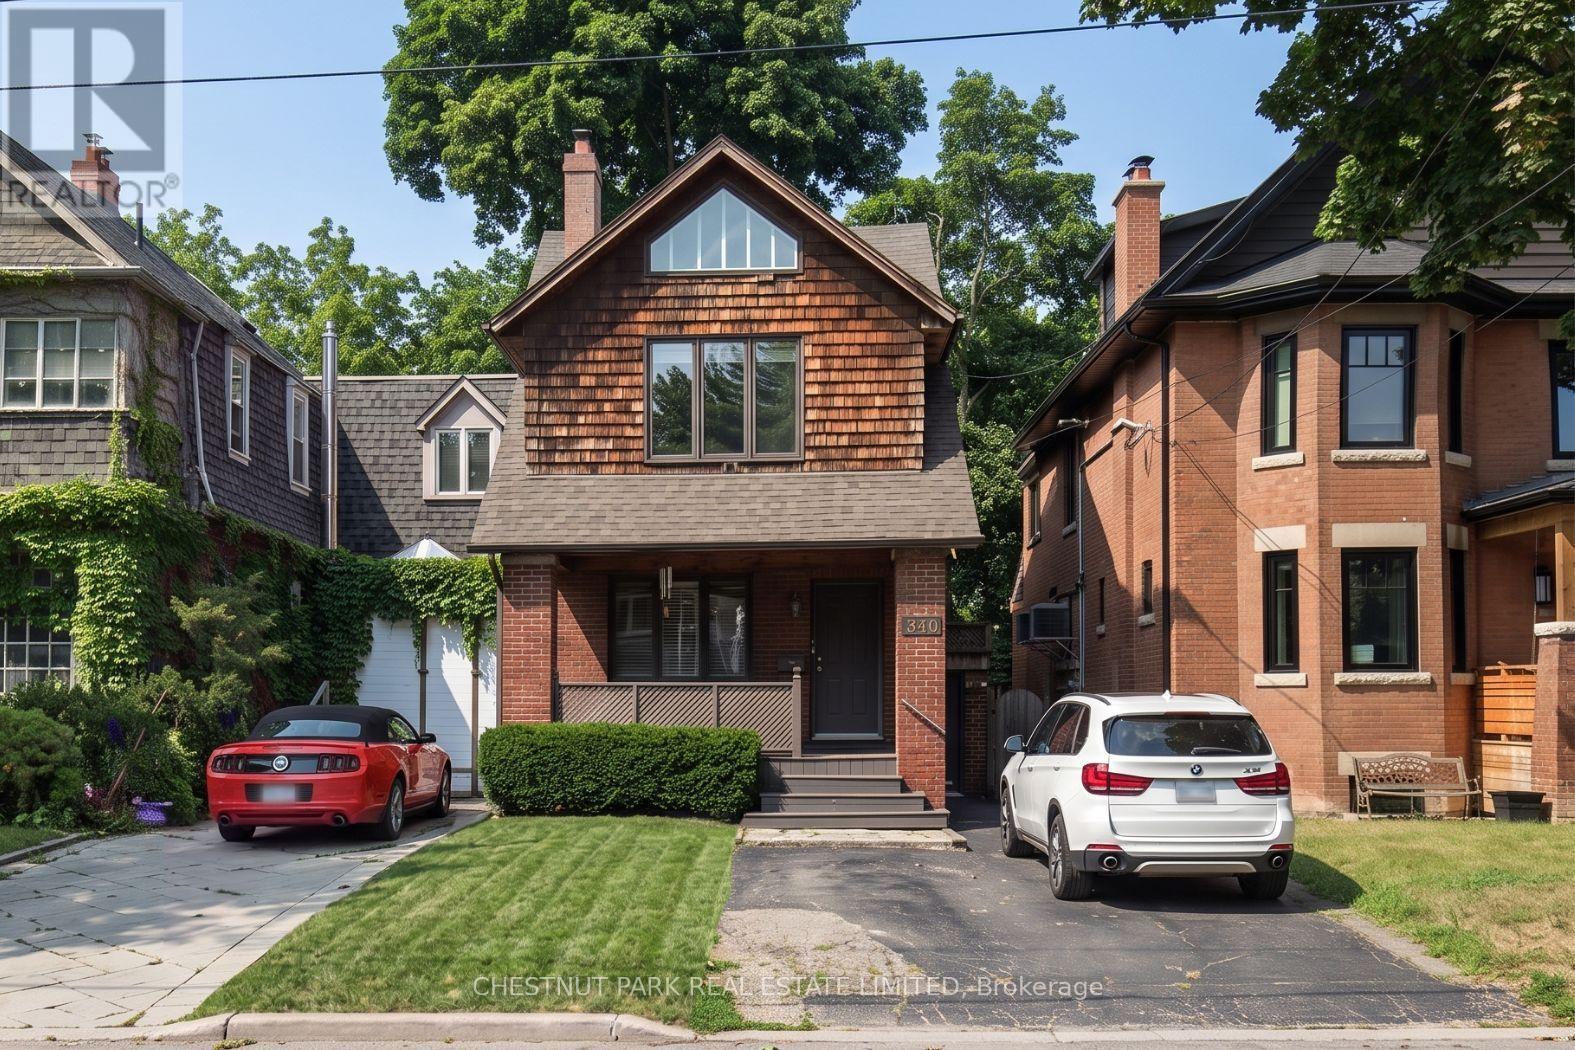
 1 / 9
1 / 9UPPER - 340 KEEWATIN AVENUE
Toronto (Mount Pleasant East), Ontario, M4P2A5
Price on request
Bedrooms
2
Bathrooms
1
Parking
1
About this property
A rare opportunity to lease a beautifully renovated upper level residence in one of Toronto's most desirable neighbourhoods. This bright and spacious 2 bedroom, 1 bathroom home overlooks the picturesque setting of Sherwood Park, offering a unique blend of privacy and convenience. The thoughtfully designed open concept layout features hardwood floors, a stunning modern kitchen, and expansive floor to ceiling windows that fill the home with natural light. Walk out to a private deck overlooking the lush ravine, creating the perfect setting to enjoy your morning coffee or unwind at the end of the day. Surrounded by mature trees and tranquil views, this exceptional home feels like a peaceful retreat while remaining just steps to Yonge Street, shops, restaurants, parks, transit, the future LRT, and some of Toronto's top ranked schools. An outstanding opportunity to secure a stylish and rarely available lease in an exceptional location. (id:66779)
Rooms
| Living room | Second level | — |
| Dining room | Second level | — |
| Kitchen | Second level | — |
| Primary Bedroom | Second level | — |
| Bedroom 2 | Second level | — |
| Laundry room | Basement | — |
Details
- Sewer
- Sanitary sewer
- Cooling
- Central air conditioning
- Heating
- Forced air, Natural gas
- List aor
- Toronto
- Stories
- 2.5
- Basement
- Separate entrance, N/A
- Flooring
- Hardwood, Carpeted
- Directions
- Mt. Pleasant & Blythwood
- Fireplace
- No
- Water source
- Municipal water
- Structure type
- Duplex
- Parking features
- No Garage
- Exterior features
- Brick
- Foundation details
- Unknown
- Lot size dimensions
- 25 x 205.3 FT
- Bedrooms above grade
- 2
- Property attached
- Yes
More in Toronto




The trademarks REALTOR®, REALTORS®, and the REALTOR® logo are controlled by The Canadian Real Estate Association (CREA) and identify real estate professionals who are members of CREA. The trademarks MLS®, Multiple Listing Service® and the associated logos are owned by CREA and identify the quality of services provided by real estate professionals who are members of CREA. Listing data is provided by the REALTOR.ca Data Distribution Facility (DDF®) and is deemed reliable but is not guaranteed accurate by CREA.