 1 / 25
UPPER - 34 MYSTIC AVENUE
Toronto (Oakridge), Ontario, M1L4G9
Price on request
Bedrooms
5
Bathrooms
2
Parking
2
About this property
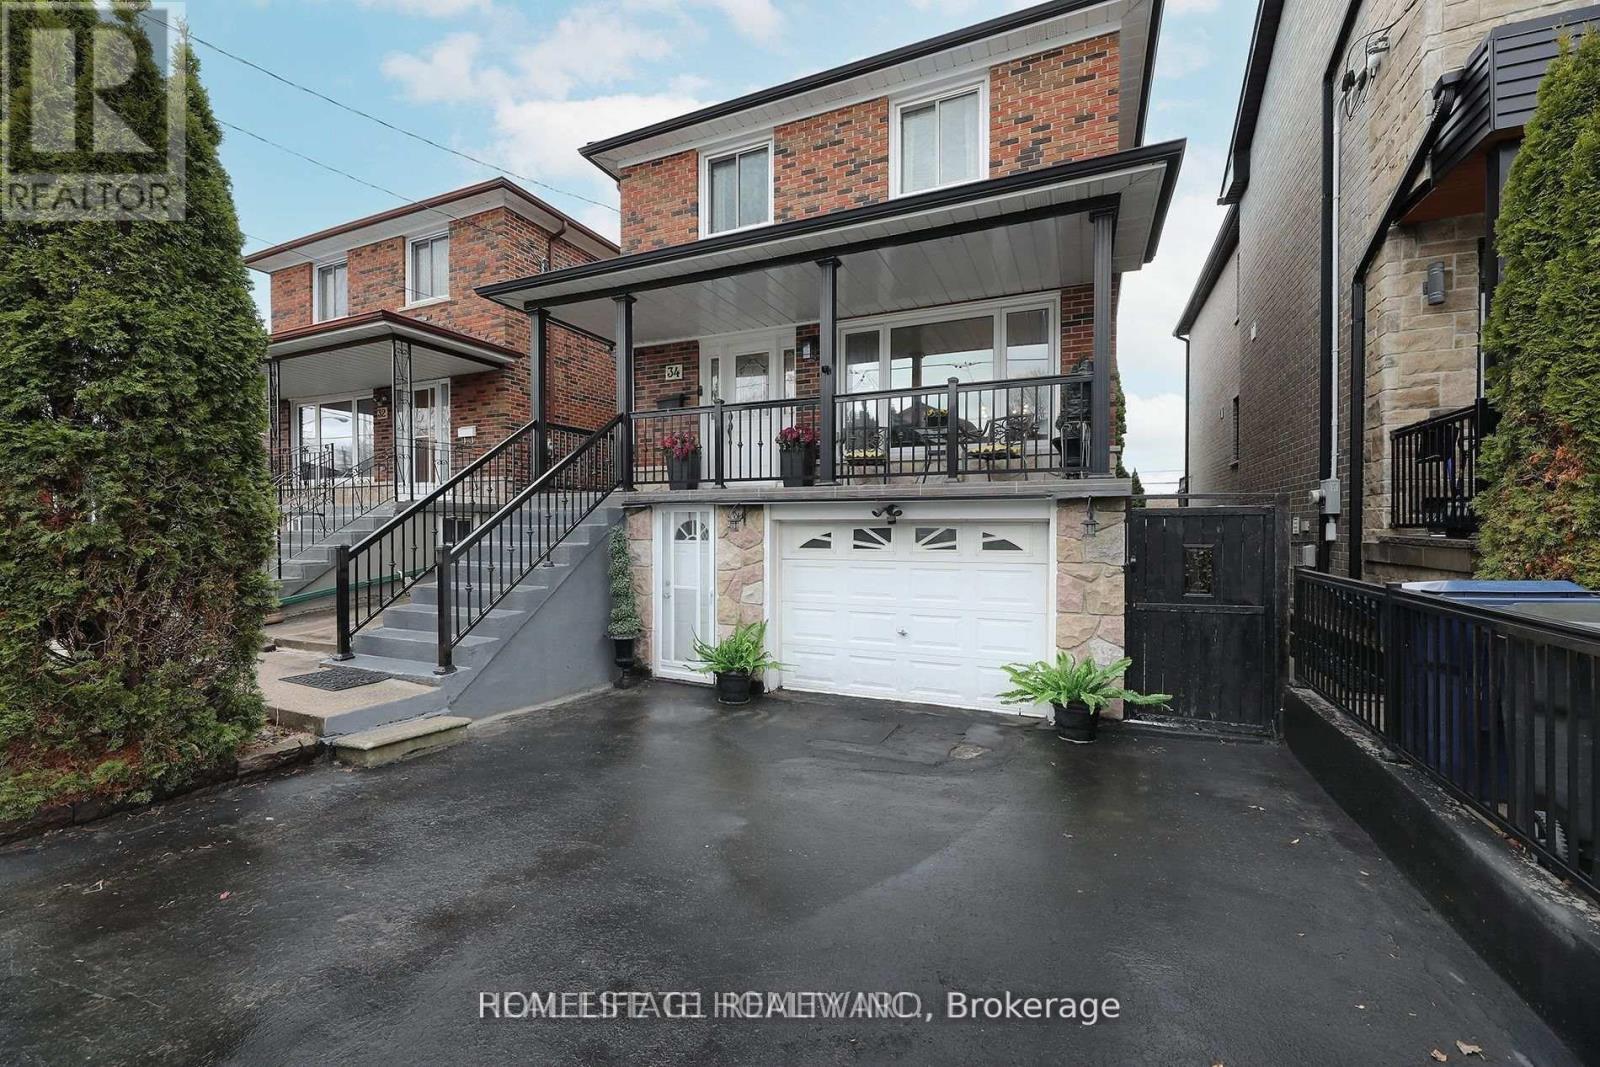
This move-in-ready 4-bedroom, 2-bathroom home checks every box for today's growing family. From the gleaming hardwood floors to the beautifully updated BIG kitchen featuring quartz countertops, stainless steel appliances and a breakfast bar, every detail has been thought fully designed. Need extra living space? The house offers a den that can double as a 5th bedroom or guest suite, family room or a perfect home office. Complete with private 2-car driveway, and an unbeatable location just steps from TTC to the GO Line, the Danforth, the beaches, shopping, parks (Bluffers Park) and top-rated schools. (id:66779)
Rooms
| Kitchen | Main level | — |
| Living room | Main level | — |
| Dining room | Main level | — |
| Den | Main level | — |
| Primary Bedroom | Second level | — |
| Bedroom 2 | Second level | — |
| Bedroom 3 | Second level | — |
| Bedroom 4 | Second level | — |
Details
- Sewer
- Sanitary sewer
- Cooling
- Central air conditioning
- Heating
- Forced air, Natural gas
- List aor
- Toronto
- Stories
- 2
- Basement
- Finished, Apartment in basement, Separate entrance, Walk out, N/A, N/A, N/A
- Flooring
- Hardwood, Ceramic
- Appliances
- Washer, Refrigerator, Dishwasher, Stove, Dryer, Microwave, Hood Fan, Blinds
- Directions
- Warden/Danforth Rd
- Fireplace
- No
- Lot features
- Carpet Free
- Water source
- Municipal water
- Structure type
- House
- Parking features
- Garage
- Exterior features
- Concrete, Brick
- Foundation details
- Block, Concrete
- Bedrooms above grade
- 4
- Bedrooms below grade
- 1
- Property attached
- No
More in Toronto




The trademarks REALTOR®, REALTORS®, and the REALTOR® logo are controlled by The Canadian Real Estate Association (CREA) and identify real estate professionals who are members of CREA. The trademarks MLS®, Multiple Listing Service® and the associated logos are owned by CREA and identify the quality of services provided by real estate professionals who are members of CREA. Listing data is provided by the REALTOR.ca Data Distribution Facility (DDF®) and is deemed reliable but is not guaranteed accurate by CREA.