 1 / 16
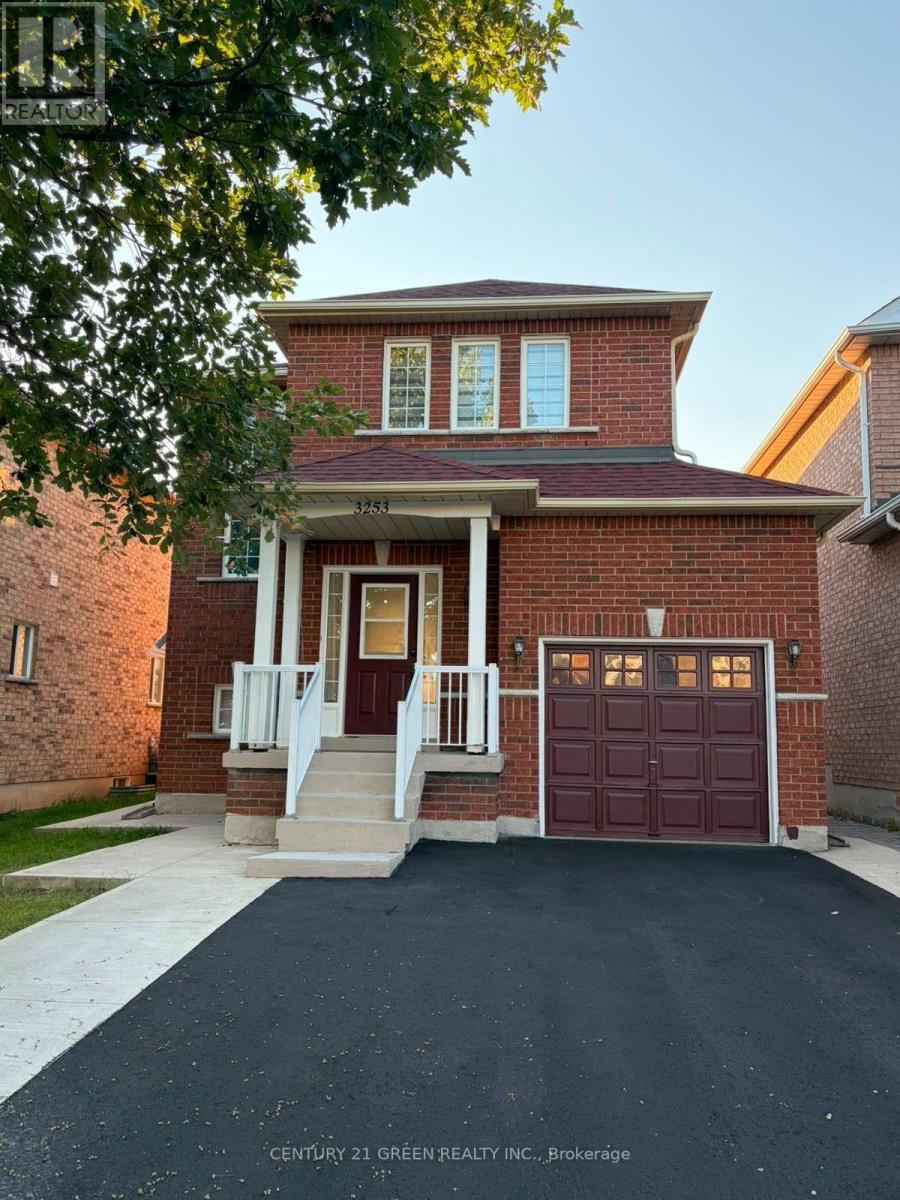
(UPPER) - 3253 BRUZAN CRESCENT
Mississauga (Lisgar), Ontario, L5N8E7
Price on request
Bedrooms
3
Bathrooms
3
Parking
3
About this property
Welcome to this meticulously upgraded fully detached residence, tucked away on a quiet crescent in the sought-after Lisgar community. This 3-bedroom, 3 bathroom home with nice backyard space showcases the bright open-concept design highlighted by a cozy gas fireplace, elegant ceramic flooring, and seamless flow ideal for both everyday living and entertaining. The contemporary kitchen is beautifully appointed with stainless steel appliances, granite countertops, and a functional centre island. Ideally located close to schools, shopping, and everyday conveniences. Close to all major highway exits and 5 mins walking distance away from Lisgar GO station. (id:66779)
Rooms
| Foyer | Main level | — |
| Living room | Main level | — |
| Kitchen | Main level | — |
| Primary Bedroom | Upper Level | — |
| Bathroom | Upper Level | — |
| Bedroom 2 | Upper Level | — |
| Bedroom 3 | Upper Level | — |
Details
- Sewer
- Sanitary sewer
- Cooling
- Central air conditioning
- Heating
- Forced air, Natural gas
- List aor
- Toronto
- Stories
- 2
- Basement
- Finished, Separate entrance, N/A, N/A
- Flooring
- Laminate, Ceramic
- Utilities
- Sewer, Electricity, Cable
- Directions
- Tenth Line W / Derry Rd W
- Fireplace
- Yes
- Water source
- Municipal water
- Structure type
- House
- Parking features
- Garage
- Exterior features
- Brick
- Community features
- School Bus
- Foundation details
- Concrete
- Lot size dimensions
- 34.3 x 91.9 FT
- Bedrooms above grade
- 3
- Property attached
- No
More in Mississauga




The trademarks REALTOR®, REALTORS®, and the REALTOR® logo are controlled by The Canadian Real Estate Association (CREA) and identify real estate professionals who are members of CREA. The trademarks MLS®, Multiple Listing Service® and the associated logos are owned by CREA and identify the quality of services provided by real estate professionals who are members of CREA. Listing data is provided by the REALTOR.ca Data Distribution Facility (DDF®) and is deemed reliable but is not guaranteed accurate by CREA.