 1 / 18
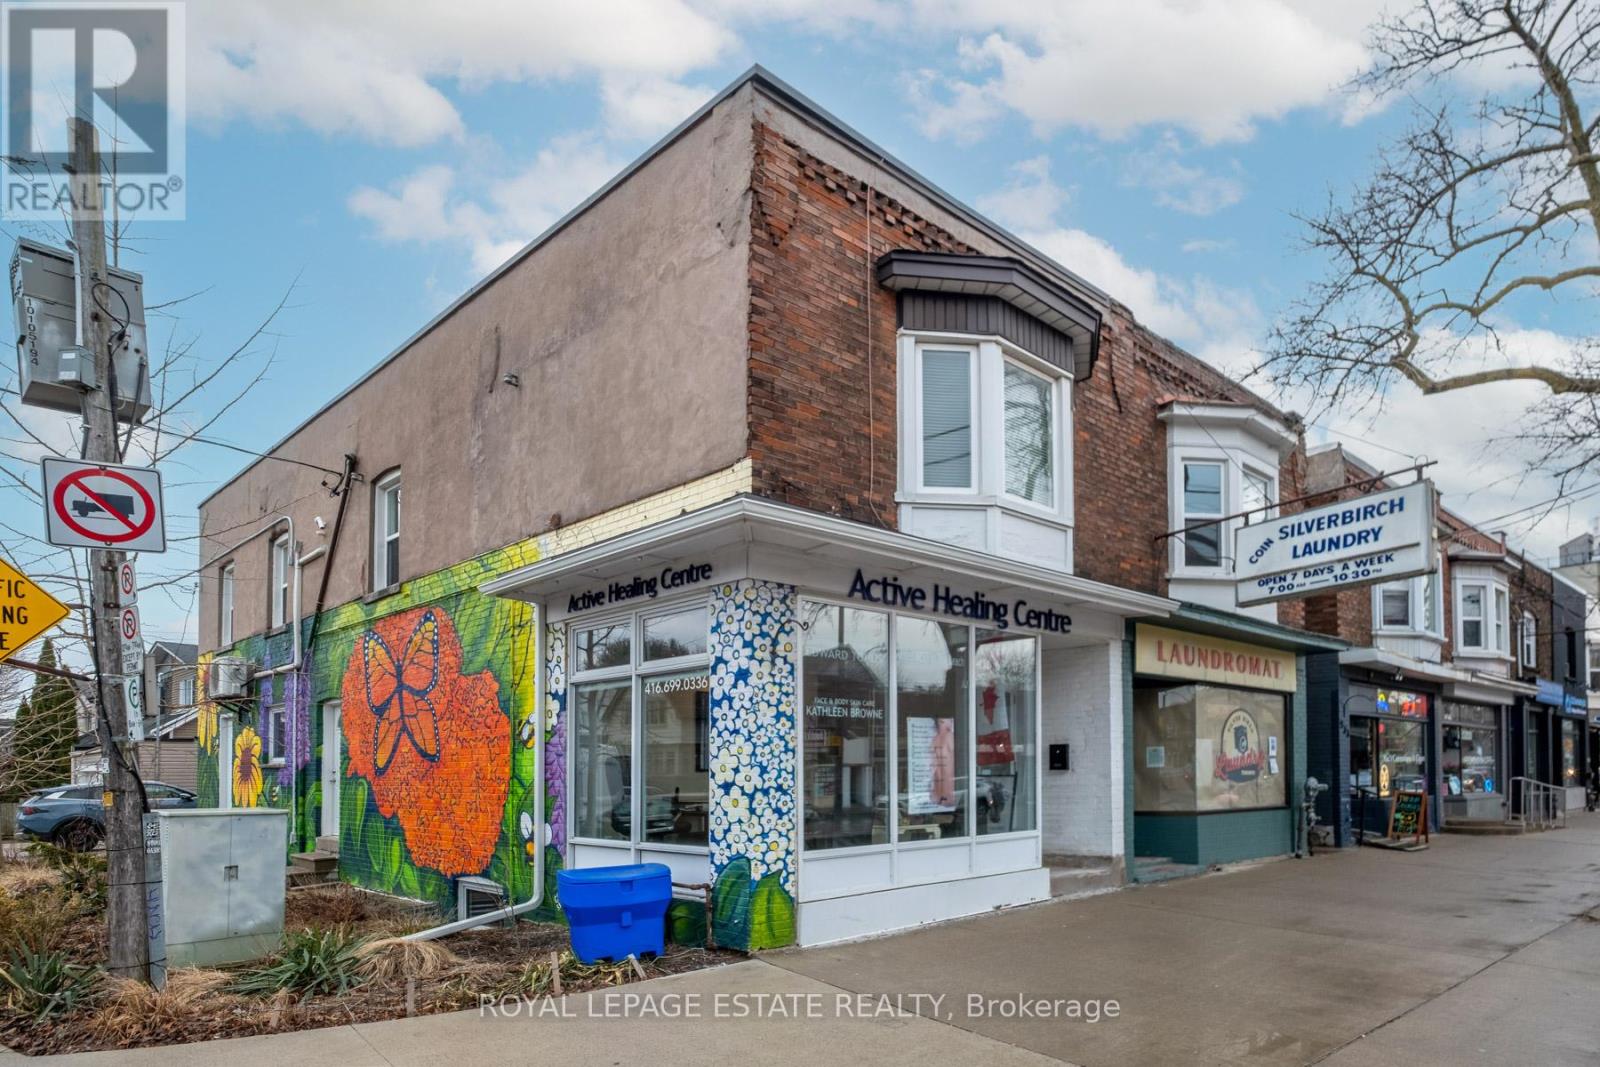
UPPER - 322 SILVER BIRCH AVENUE
Toronto (The Beaches), Ontario, M4E3L5
Price on request
Bedrooms
3
Bathrooms
1
Parking
1
About this property
322 Silver Birch Ave Presents A Rare Opportunity In The Heart Of Kingston Road Village In The Upper Beaches! This Bright And Spacious 2+Den Upper Floor Unit Offers Approx. 940 Sq Ft Plus Additional Storage Space On The Ground Level And The Rare Benefit Of Two Private Entrances. Thoughtfully Updated Throughout, Featuring Custom Hardwood Flooring, Pot Lights, And A Large Sun-Filled Living/Dining Area Complete With Charming Bay Window And Electric Fireplace With Mantle. The Well-Appointed Kitchen Includes Ample Cabinetry, Ceramic Backsplash, A Dishwasher, And A Flexible Separate Breakfast Area - Ideal As A Dining Space Or Home Office. Two Large Bedrooms With Generous Closet Space, Including A Primary With Wall-To-Wall Closet With Built-Ins. Stylish Upgraded 3-Piece Bathroom With Glass Shower. Enjoy The Comfort Of Forced Air Heating And Central Air Conditioning With Individual Controls, Separate Hydro Meter, Ensuite Laundry, Blinds Throughout, & Added Storage. Tenant Pays Utilities. 1 Car Parking Included. Unbeatable Location Just Steps To TTC, Shops, Cafes, Restaurants, YMCA, Loblaws, And Minutes To The Beach! (id:66779)
Rooms
| Kitchen | Second level | — |
| Living room | Second level | — |
| Den | Second level | — |
| Primary Bedroom | Second level | — |
| Bedroom 2 | Second level | — |
| Dining room | Second level | — |
| Other | Ground level | — |
Details
- Sewer
- Sanitary sewer
- Cooling
- Central air conditioning
- Heating
- Forced air, Natural gas
- List aor
- Toronto
- Basement
- None
- Flooring
- Hardwood
- Utilities
- Sewer, Electricity, Cable
- Appliances
- Washer, Refrigerator, Dishwasher, Stove, Dryer, Window Coverings
- Directions
- Kingston Rd/Silver Birch Ave
- Fireplace
- Yes
- Lot features
- Carpet Free
- Water source
- Municipal water
- Structure type
- Other
- Parking features
- No Garage
- Building features
- Separate Electricity Meters, Separate Heating Controls, Fireplace(s)
- Exterior features
- Brick
- Community features
- Community Centre
- Foundation details
- Block
- Bedrooms above grade
- 2
- Bedrooms below grade
- 1
More in Toronto




The trademarks REALTOR®, REALTORS®, and the REALTOR® logo are controlled by The Canadian Real Estate Association (CREA) and identify real estate professionals who are members of CREA. The trademarks MLS®, Multiple Listing Service® and the associated logos are owned by CREA and identify the quality of services provided by real estate professionals who are members of CREA. Listing data is provided by the REALTOR.ca Data Distribution Facility (DDF®) and is deemed reliable but is not guaranteed accurate by CREA.