 1 / 19
UPPER - 31 BRENLYN COURT
Hamilton (Westcliffe), Ontario, L9C4N8
Price on request
Bedrooms
3
Bathrooms
1
Parking
3
About this property
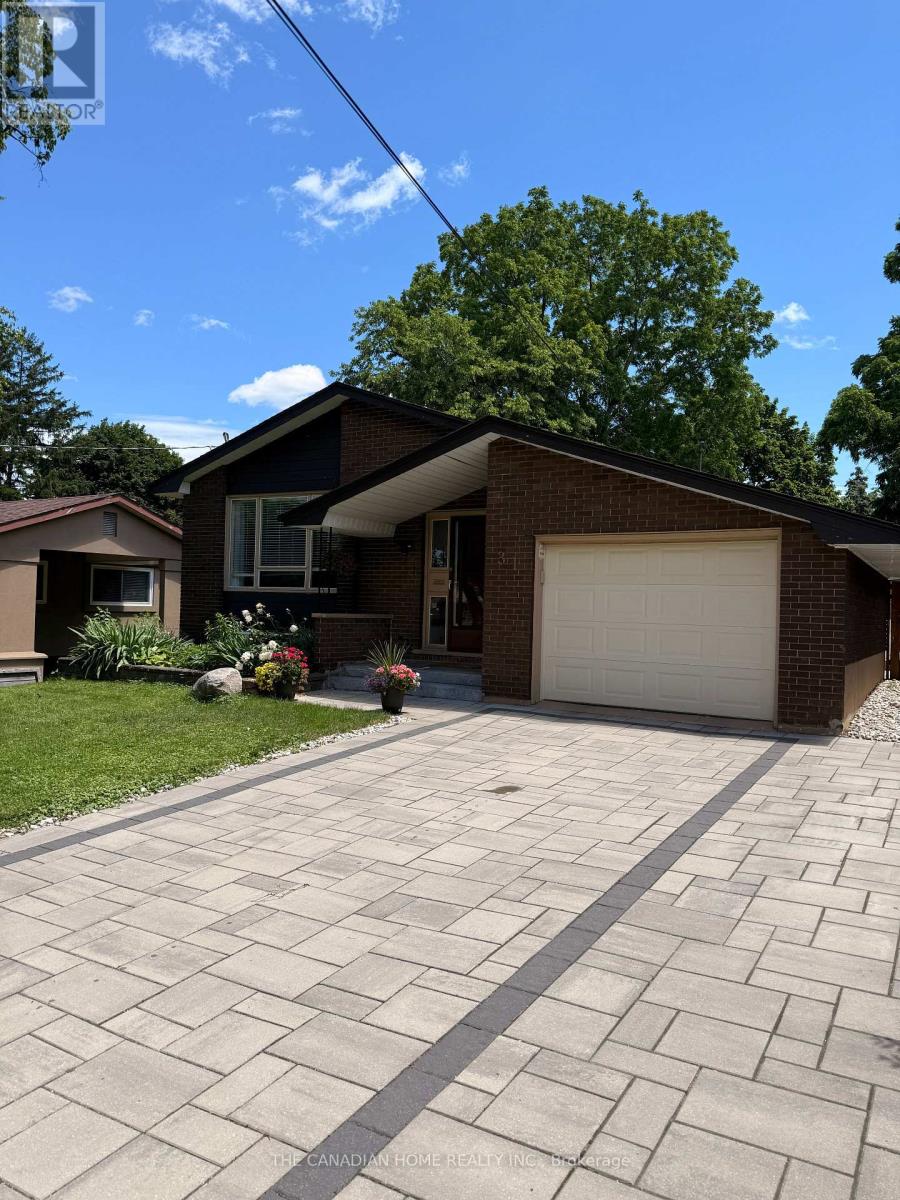
AVAILABLE IMMEDIATELY !!Beautifully maintained bungalow available for lease on a spacious 50 x 117 ft lot, situated on a quiet cul-de-sac in the highly sought-after Westcliffe neighbourhood on Hamilton Mountain. This home offers 1,100 sqft of comfortable living space, featuring 3 spacious bedrooms with generous closet space, a bright living and dining area, and 1 bathroom. The kitchen comes equipped with updated appliances, ready for move-in. Furnace, A/C, and humidifier were all recently updated (2022), ensuring year-round comfort. Enjoy an immaculately maintained backyard with a deck - perfect for relaxing or entertaining - plus interlock driveway, front porch, and walkways. Parking included: 1 garage + 2 driveway spaces (vertical).Ideally located near top-rated schools, Mohawk College, and shopping including Costco Wholesale and Farm Boy, with quick access to the Lincoln M. Alexander Parkway and Hwy 403.Tenant responsible for 60% of utilities. Laundry is shared with Lower unit. Perfect home for a family or couple alike! You will love the house once you see it ! (id:66779)
Details
- Sewer
- Sanitary sewer
- Cooling
- Central air conditioning
- Fencing
- Fully Fenced
- Heating
- Forced air, Electric
- List aor
- Toronto
- Stories
- 1
- Basement
- Finished, Walk out, N/A
- Directions
- Garth Street / Sanatorium Road
- Fireplace
- Yes
- Lot features
- Cul-de-sac, Carpet Free, In suite Laundry
- Water source
- Municipal water
- Structure type
- House
- Parking features
- Attached Garage, Garage
- Building features
- Fireplace(s)
- Foundation details
- Concrete
- Lot size dimensions
- 50 x 117 FT
- Architectural style
- Raised bungalow
- Bedrooms above grade
- 3
- Property attached
- No
More in Hamilton




The trademarks REALTOR®, REALTORS®, and the REALTOR® logo are controlled by The Canadian Real Estate Association (CREA) and identify real estate professionals who are members of CREA. The trademarks MLS®, Multiple Listing Service® and the associated logos are owned by CREA and identify the quality of services provided by real estate professionals who are members of CREA. Listing data is provided by the REALTOR.ca Data Distribution Facility (DDF®) and is deemed reliable but is not guaranteed accurate by CREA.