 1 / 16
UPPER - 300 DRIFTWOOD AVENUE
Toronto (Black Creek), Ontario, M3N2P1
Price on request
Bedrooms
2
Bathrooms
1
Parking
1
About this property
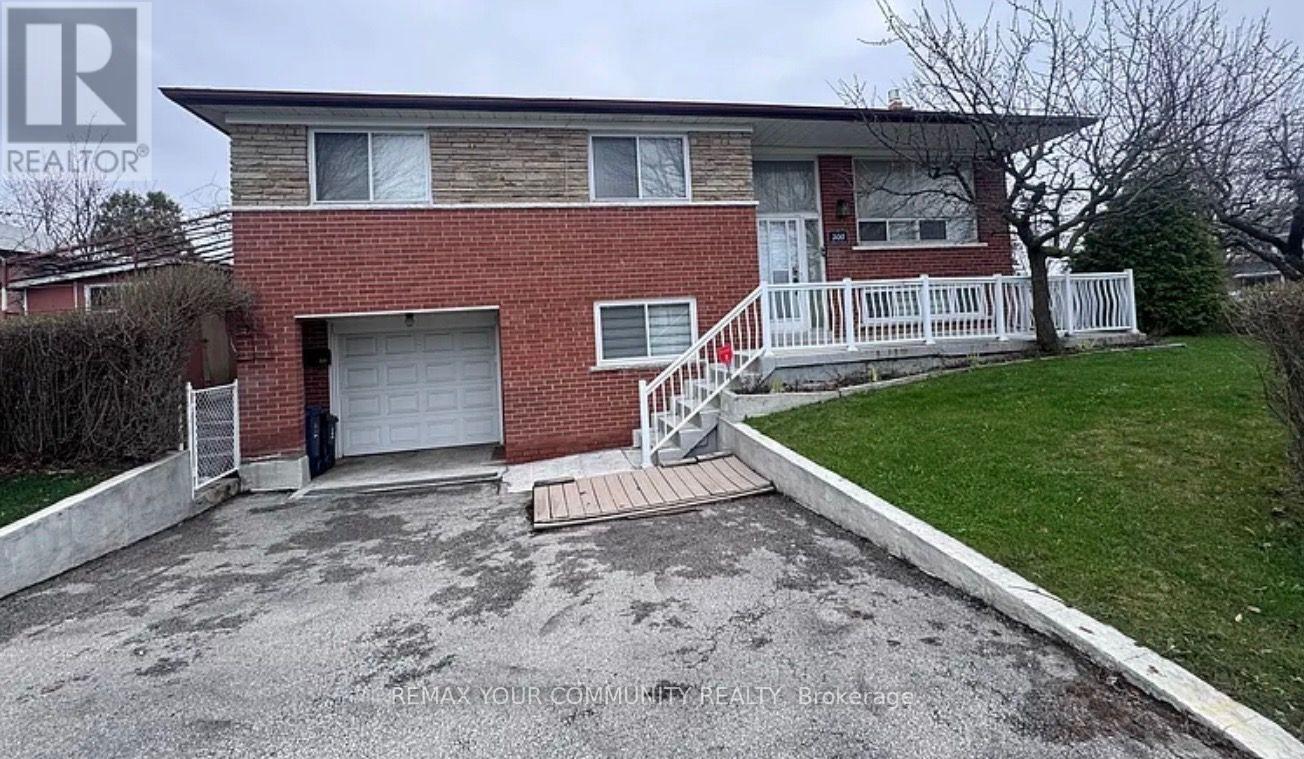
UTILITIES INCLUDED (Internet/Wi-Fi not included). This bright upper-level suite delivers a very comfortable living. This is a spacious 2-bedroom, 1 bathroom home. The kitchen comes equipped with all brand-new appliances (fridge, stove, microwave). A brand-new laundry tower adds everyday convenience, and the bathroom has been freshly updated with a new vanity, medicine cabinet, and light fixture. It has a quaint dining room with chandelier fixture adjacent to the spacious living room. Outside you will have access to a private front veranda. Add some patio chairs or loungers with a table and it's an ideal setting for morning coffee or entertaining friends. In addition, you can retreat to the rear patio - perfect for relaxing or having a BBQ (Veranda and back patio access only). Enjoy the sunshine while strolling around the side yard. One dedicated parking space is included and a smart video doorbell provides an added layer of security and peace of mind. This property is ideally suited for working professionals seeking comfort, privacy, and a true sense of home. (id:66779)
Details
- Sewer
- Sanitary sewer
- Cooling
- Central air conditioning
- Heating
- Forced air, Natural gas
- List aor
- Toronto
- Stories
- 2
- Basement
- None
- Utilities
- Sewer, Electricity, Cable
- Directions
- DRIFTWOOD AVE / HOOVER CRES
- Fireplace
- No
- Lot features
- Carpet Free
- Water source
- Municipal water
- Structure type
- House
- Parking features
- Attached Garage, Garage
- Exterior features
- Brick
- Security features
- Smoke Detectors, Monitored Alarm
- Community features
- Community Centre
- Foundation details
- Concrete
- Bedrooms above grade
- 2
- Property attached
- No
More in Toronto




The trademarks REALTOR®, REALTORS®, and the REALTOR® logo are controlled by The Canadian Real Estate Association (CREA) and identify real estate professionals who are members of CREA. The trademarks MLS®, Multiple Listing Service® and the associated logos are owned by CREA and identify the quality of services provided by real estate professionals who are members of CREA. Listing data is provided by the REALTOR.ca Data Distribution Facility (DDF®) and is deemed reliable but is not guaranteed accurate by CREA.