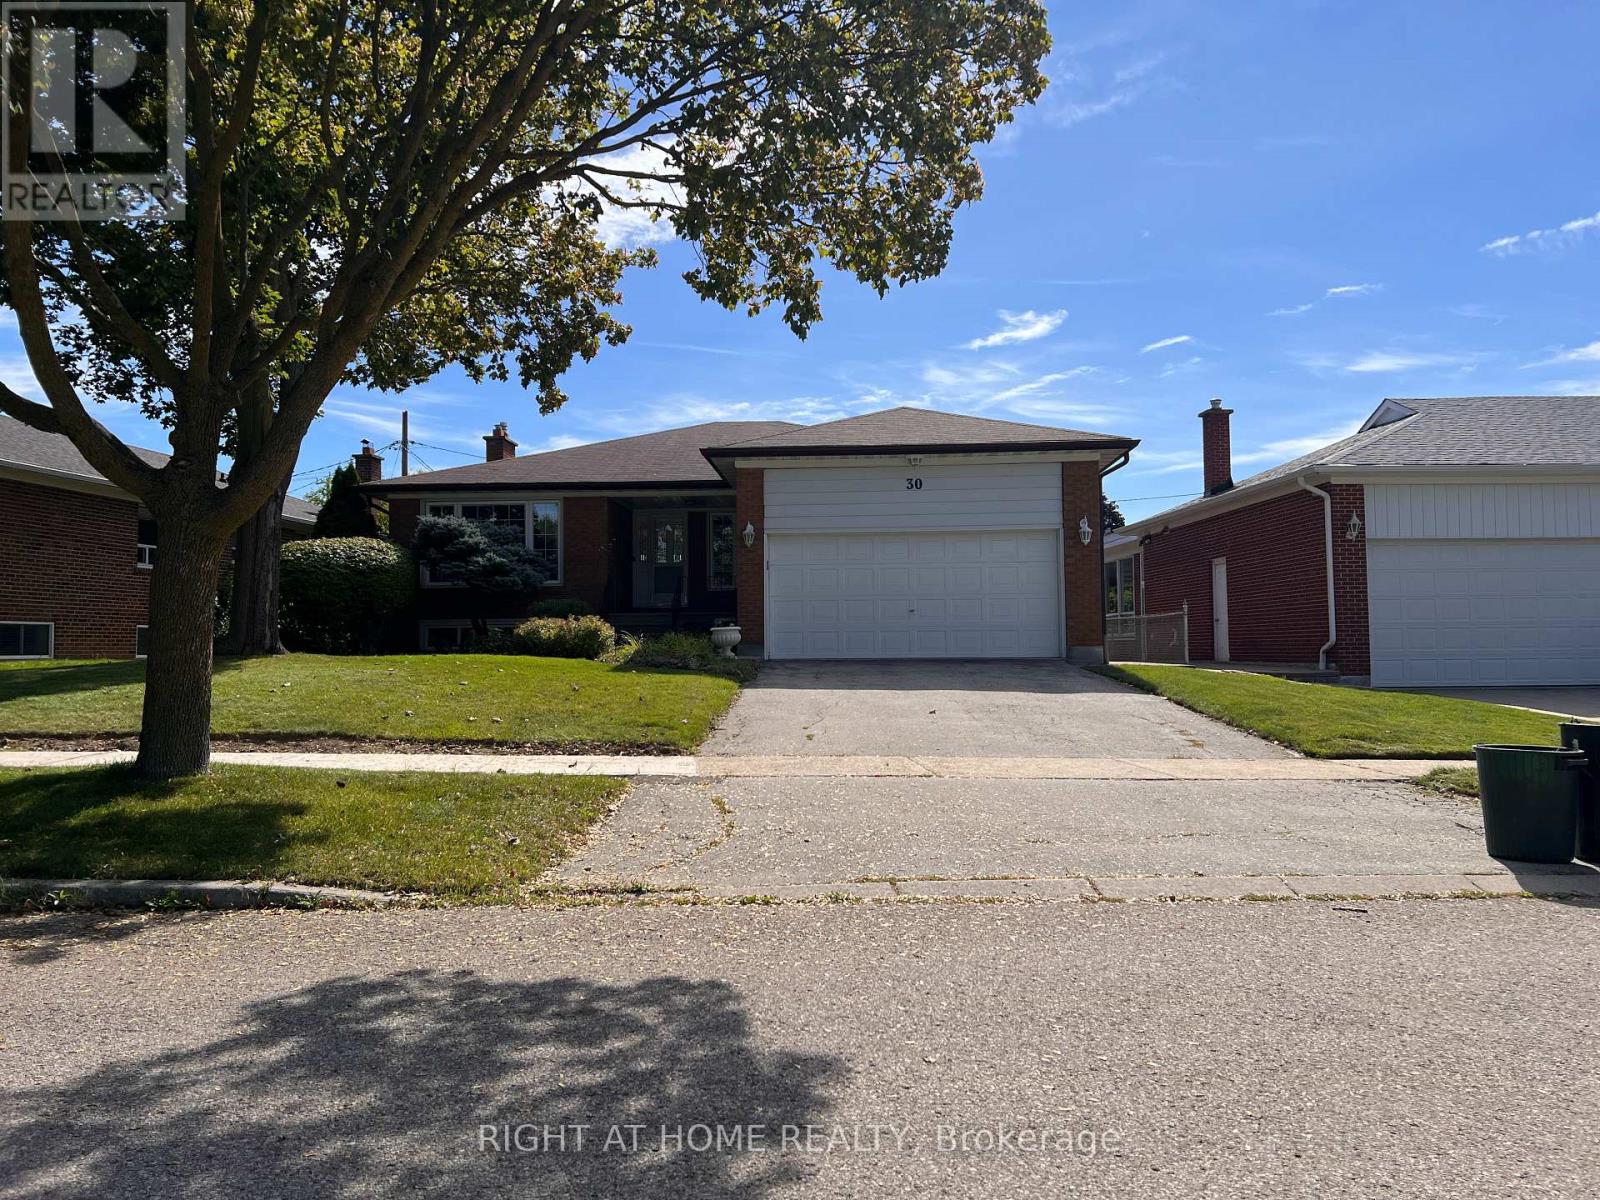
 1 / 22
UPPER - 30 NORBERT CRESCENT
Toronto (Eringate-Centennial-West Deane), Ontario, M9C3J9
Price on request
Bedrooms
3
Bathrooms
2
Parking
2
About this property
Welcome To 30 Norbert Crescent, A Stunning Fully Renovated 3-Bedroom, 2-Bathroom Home (upper level) In The Heart Of Sought-After Markland Wood. ***RENT INCLUDES WATER AND HYRDO*** Beautifully Refreshed From Top To Bottom, This Bright And Spacious Residence Offers A Sophisticated Blend Of Style, Comfort And Functionality. The Expansive Living And Dining Areas Provide An Impressive Setting For Both Everyday Living And Entertaining, While The Beautifully Finished Kitchen Features High-End Finishes, Abundant Cabinetry And Exceptional Storage Space. The Generous Primary Bedroom Includes A Private Ensuite, With Two Additional Well-Sized Bedrooms And A Second Full Bathroom Completing The Layout. Enjoy The Convenience Of Your Own In-Suite Full-Size Washer And Dryer, Plus One Garage Parking Space And One Driveway Parking Space. The Shared Backyard Offers Additional Outdoor Space To Relax And Enjoy. Located In One Of Etobicoke's Most Desirable Neighbourhoods, Close To Excellent Schools, Parks, Shopping, Transit And Major Highways. Stylish, Spacious And Move-In Ready - An Exceptional Opportunity To Lease A Beautifully Updated Home In Markland Wood. (id:66779)
Rooms
| Bedroom | Lower level | — |
| Dining room | Main level | — |
Details
- Sewer
- Sanitary sewer
- Cooling
- Central air conditioning
- Fencing
- Fenced yard
- Heating
- Forced air, Natural gas
- List aor
- Toronto
- Stories
- 1
- Basement
- Finished, N/A
- Flooring
- Hardwood, Vinyl
- Utilities
- Cable
- Appliances
- Washer, Refrigerator, Dishwasher, Stove, Dryer
- Directions
- Cross Streets: Rathburn/Mill. ** Directions: Norbert/Melbert.
- Fireplace
- Yes
- Water source
- Municipal water
- Structure type
- House
- Parking features
- Attached Garage, Garage
- Exterior features
- Brick
- Foundation details
- Concrete
- Architectural style
- Bungalow
- Bedrooms above grade
- 3
- Property attached
- No
More in Toronto




The trademarks REALTOR®, REALTORS®, and the REALTOR® logo are controlled by The Canadian Real Estate Association (CREA) and identify real estate professionals who are members of CREA. The trademarks MLS®, Multiple Listing Service® and the associated logos are owned by CREA and identify the quality of services provided by real estate professionals who are members of CREA. Listing data is provided by the REALTOR.ca Data Distribution Facility (DDF®) and is deemed reliable but is not guaranteed accurate by CREA.