 1 / 10
UPPER - 2953 LAWRENCE AVENUE E
Toronto (Bendale), Ontario, M1P2V6
Price on request
Bedrooms
3
Bathrooms
1
Parking
1
About this property
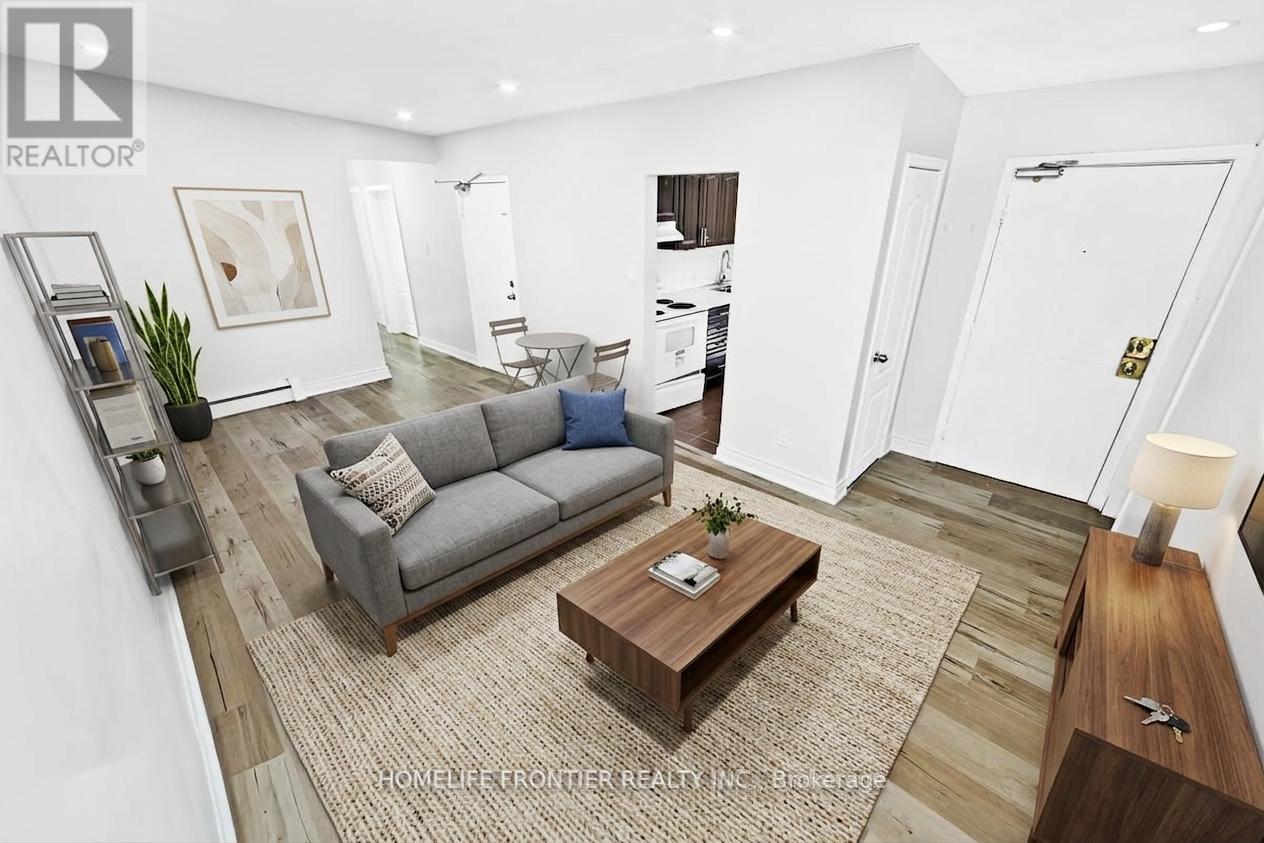
This bright and airy second-floor suite offers a spacious, fully self-contained living experience in the heart of Bendale. The unit features a functional layout with three well-appointed bedrooms, a dedicated four-piece bathroom, and a private kitchen with ceramic flooring. Residents will enjoy the convenience of a combined living and dining area, a separate hydro meter for independent billing, and access to on-site coin-operated laundry. With six parking spaces available in the private driveway and a prime location just steps from Scarborough General Hospital, public transit, and the Midland Mosque, this upper-level apartment perfectly balances comfort with unparalleled urban accessibility. (Listing Pictures have been edited with AI for illustrational purposes only). (id:66779)
Rooms
| Living room | Second level | — |
| Dining room | Second level | — |
| Kitchen | Second level | — |
| Primary Bedroom | Second level | — |
| Bedroom 2 | Second level | — |
| Bedroom 3 | Second level | — |
Details
- Sewer
- Sanitary sewer
- Cooling
- None
- Heating
- Baseboard heaters, Other
- List aor
- Toronto
- Stories
- 2
- Basement
- Apartment in basement, Separate entrance, N/A, N/A
- Flooring
- Hardwood, Ceramic
- Directions
- Mc Cowan/Lawrence East
- Fireplace
- No
- Lot features
- Laundry- Coin operated
- Water source
- Municipal water
- Structure type
- House
- Parking features
- No Garage
- Exterior features
- Brick
- Foundation details
- Concrete
- Lot size dimensions
- 30.6 x 120.3 FT
- Bedrooms above grade
- 3
- Property attached
- No
More in Toronto




The trademarks REALTOR®, REALTORS®, and the REALTOR® logo are controlled by The Canadian Real Estate Association (CREA) and identify real estate professionals who are members of CREA. The trademarks MLS®, Multiple Listing Service® and the associated logos are owned by CREA and identify the quality of services provided by real estate professionals who are members of CREA. Listing data is provided by the REALTOR.ca Data Distribution Facility (DDF®) and is deemed reliable but is not guaranteed accurate by CREA.