 1 / 15
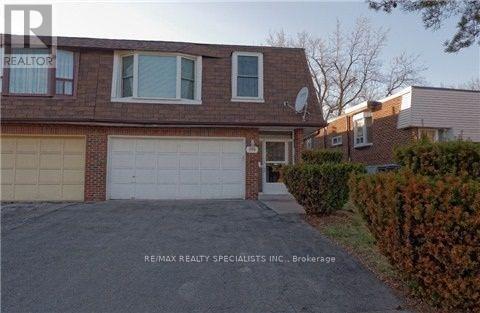
UPPER - 290 MCNICOLL AVENUE
Toronto (Hillcrest Village), Ontario, M2H2C7
Price on request
Bedrooms
3
Bathrooms
1
Parking
4
About this property
Steps To Seneca College! Spacious Modern Kitchen W/Breakfast Area, Backsplash, French Door, Tile Floor* Bright & Spacious Combined Dining Room & Living Room * Large Mb W/I Closet * Steps To Seneca * One Bus To Subway * A.Y. Jackson School Zone! 3 Large Bedrooms. (id:66779)
Rooms
| Living room | Main level | — |
| Dining room | Main level | — |
| Kitchen | Main level | — |
| Primary Bedroom | Main level | — |
| Bedroom 2 | Main level | — |
| Bedroom 3 | Main level | — |
Details
- Sewer
- Sanitary sewer
- Cooling
- Central air conditioning
- Heating
- Forced air, Natural gas
- List aor
- Toronto
- Stories
- 2
- Basement
- None
- Flooring
- Tile, Laminate, Carpeted
- Directions
- MCNICOLL/DON MILLS
- Fireplace
- No
- Lot features
- In suite Laundry
- Water source
- Municipal water
- Structure type
- House
- Parking features
- Garage
- Exterior features
- Brick
- Foundation details
- Poured Concrete
- Bedrooms above grade
- 3
- Property attached
- Yes
More in Toronto




The trademarks REALTOR®, REALTORS®, and the REALTOR® logo are controlled by The Canadian Real Estate Association (CREA) and identify real estate professionals who are members of CREA. The trademarks MLS®, Multiple Listing Service® and the associated logos are owned by CREA and identify the quality of services provided by real estate professionals who are members of CREA. Listing data is provided by the REALTOR.ca Data Distribution Facility (DDF®) and is deemed reliable but is not guaranteed accurate by CREA.