 1 / 17
UPPER - 280 MCNICOLL AVENUE
Toronto (Hillcrest Village), Ontario, M2H2C7
Price on request
Bedrooms
4
Bathrooms
2
Parking
4
About this property
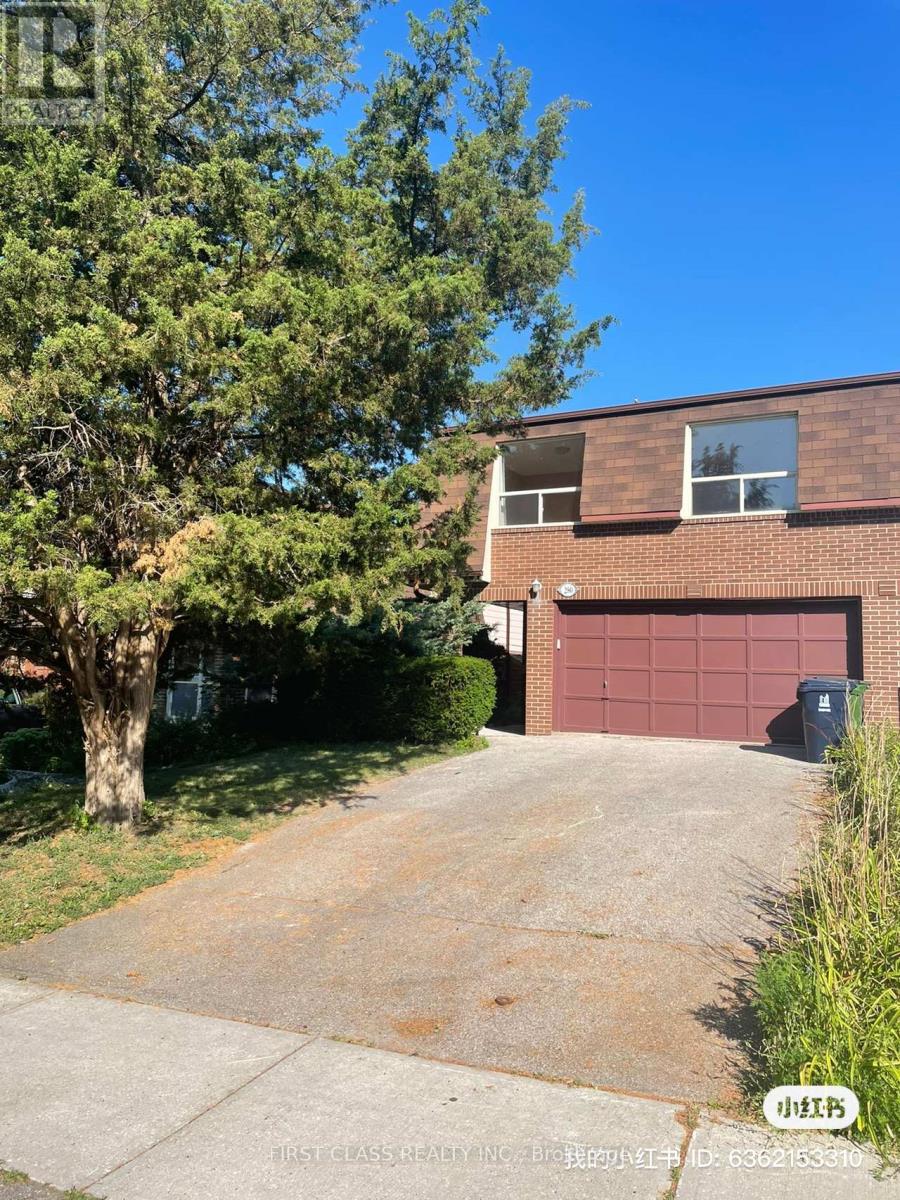
Upper Floor And Beautiful Spacious Bright Home.Top School, Hillmount P.S. Top S.S.(A.Y. Jackson S.S.,Gifted Program). 10 Minute Walk To Seneca College.Close To Hwy 401And 404. Buses Direct To Subway Stations. The Separate Unit On Ground Floor And Backyard Arn't Included. Separate Enter. Double Garage and Laundry Facilities Exclusive Use . Upper Tenant Responsible To Their Internet ,Cable and Utilities (Ground floor tenants share $200 per month for utilities) . And Upper Floor Tenants Use The Right Side Of Driveway(East). (id:66779)
Rooms
| Primary Bedroom | Second level | — |
| Bedroom 2 | Second level | — |
| Bedroom 3 | Second level | — |
| Bedroom 4 | Second level | — |
| Kitchen | Second level | — |
| Living room | Second level | — |
Details
- Cooling
- Central air conditioning
- Heating
- Forced air, Natural gas
- List aor
- Toronto
- Stories
- 2
- Basement
- None
- Directions
- Cross Streets: Donmills Road / Mcnicoll Ave. ** Directions: Located on the north side of McNicoll Ave, east of Don Mills Rd.
- Fireplace
- No
- Water source
- Municipal water
- Structure type
- House
- Parking features
- Garage
- Exterior features
- Brick
- Bedrooms above grade
- 4
- Property attached
- Yes
More in Toronto




The trademarks REALTOR®, REALTORS®, and the REALTOR® logo are controlled by The Canadian Real Estate Association (CREA) and identify real estate professionals who are members of CREA. The trademarks MLS®, Multiple Listing Service® and the associated logos are owned by CREA and identify the quality of services provided by real estate professionals who are members of CREA. Listing data is provided by the REALTOR.ca Data Distribution Facility (DDF®) and is deemed reliable but is not guaranteed accurate by CREA.