 1 / 25
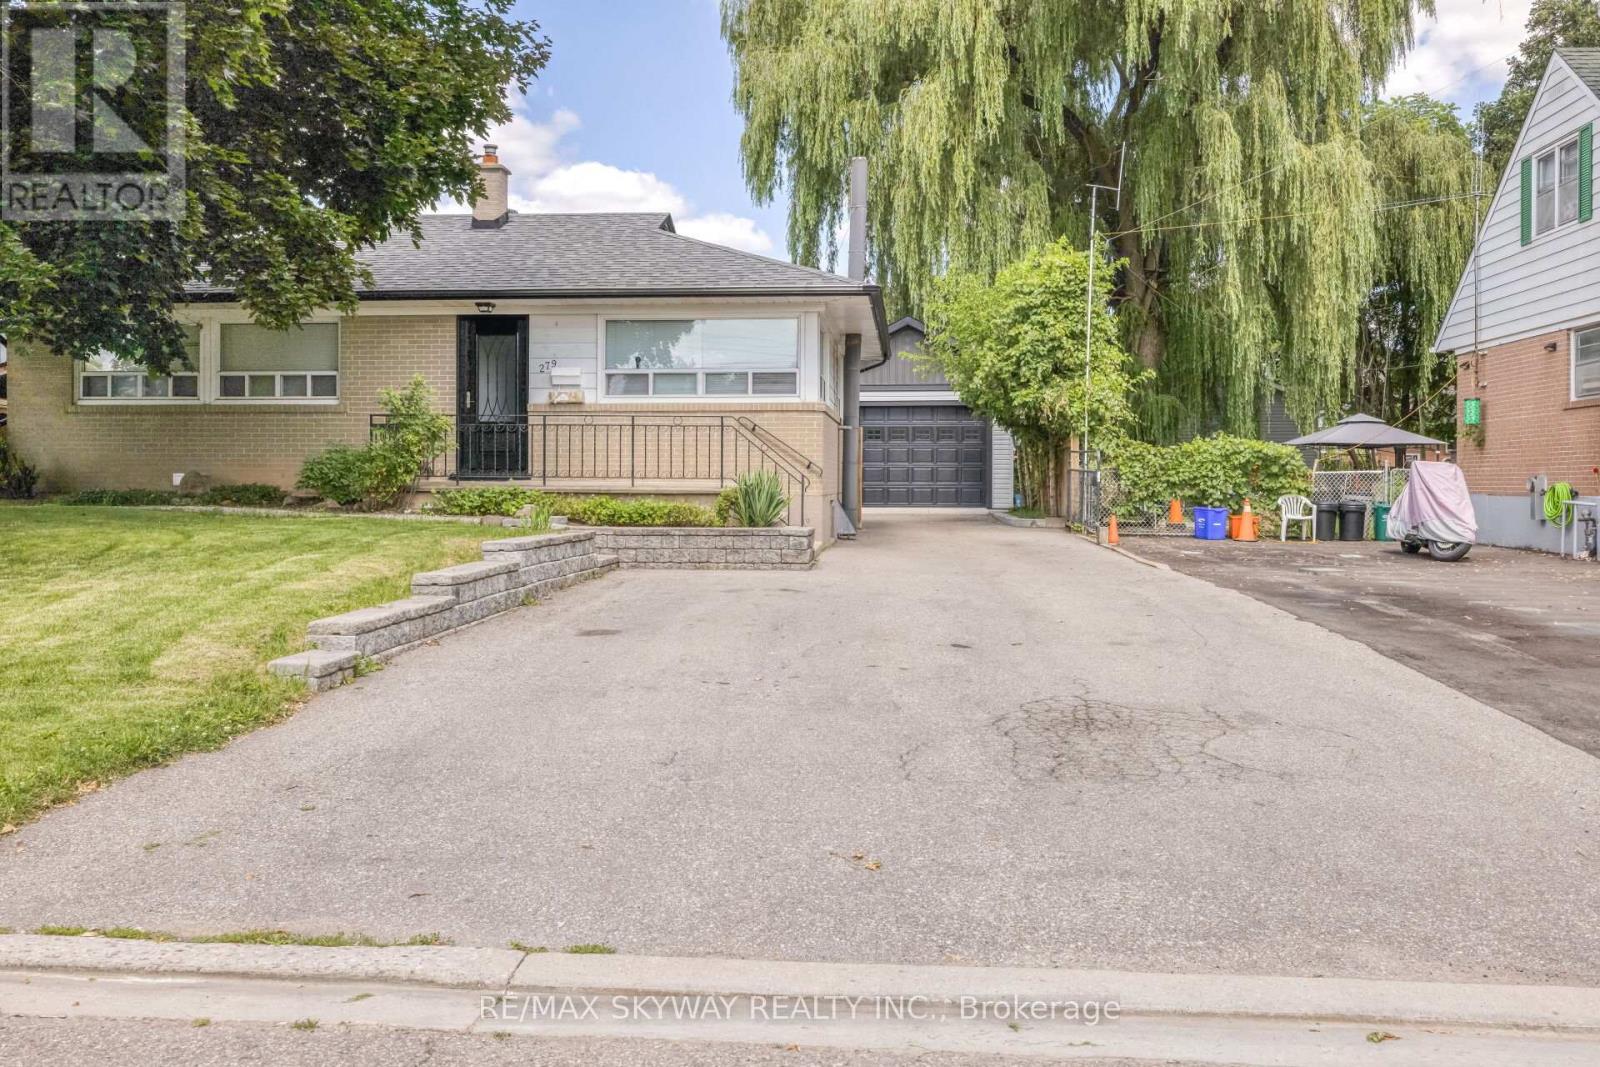
UPPER - 279 ELMWOOD CRESCENT
Milton (OM Old Milton), Ontario, L9T1C3
Price on request
Bedrooms
3
Bathrooms
1
Parking
2
About this property
AVAILABLE FOR LEASE 3 BEDROOM UPPER FLOOR . VERY CONVENIENT LOCATION CLOSE TO HOSPITAL, SHOPPING CENTRE & QUICK ACCESS TO 401/407 $ ALL AMENITIES LOOKING FOR AAA TENANTS, OFFER ANY TIME . E-MAIL ALL OFFERS TO SUKHI7900@GMAIL.COM. JOB LETTER, PAY STUBS, REFERENCE CREDIT SCORE REQUIRED. LANDLORD RESERVES THE RIGHT TO RUN SINGLE KEY CHECKS . TENANT PAYS - 80 % OF ALL UTILITIES HEAT,HYDRO,WATER & 100 % OF MAINTENANCE/REPAIRS,TENANT INSURANCE. LANDLORD PAYS - BUILDING INSURANCE/ PROPERTY TAXES TENANT IS ALSO RESPONSIBLE FOR SNOW REMOVAL & MAINTENANCE OF FRONT & BACKYARD SHOWING REQUIREMENT - LOCK BOX (id:66779)
Rooms
| Kitchen | Main level | — |
| Living room | Main level | — |
| Dining room | Main level | — |
| Primary Bedroom | Main level | — |
| Bedroom 2 | Main level | — |
| Bedroom 3 | Main level | — |
| Bathroom | Main level | — |
Details
- Sewer
- Sanitary sewer
- Cooling
- Central air conditioning
- Heating
- Forced air, Natural gas
- List aor
- Toronto
- Stories
- 1
- Basement
- Finished, N/A
- Flooring
- Laminate, Ceramic
- Directions
- BRONTE/MAIN
- Fireplace
- No
- Water source
- Municipal water
- Structure type
- House
- Parking features
- Detached Garage, Garage
- Exterior features
- Brick
- Lot size dimensions
- 60 x 120 FT
- Architectural style
- Bungalow
- Bedrooms above grade
- 3
- Property attached
- No
More in Milton

The trademarks REALTOR®, REALTORS®, and the REALTOR® logo are controlled by The Canadian Real Estate Association (CREA) and identify real estate professionals who are members of CREA. The trademarks MLS®, Multiple Listing Service® and the associated logos are owned by CREA and identify the quality of services provided by real estate professionals who are members of CREA. Listing data is provided by the REALTOR.ca Data Distribution Facility (DDF®) and is deemed reliable but is not guaranteed accurate by CREA.