 1 / 17
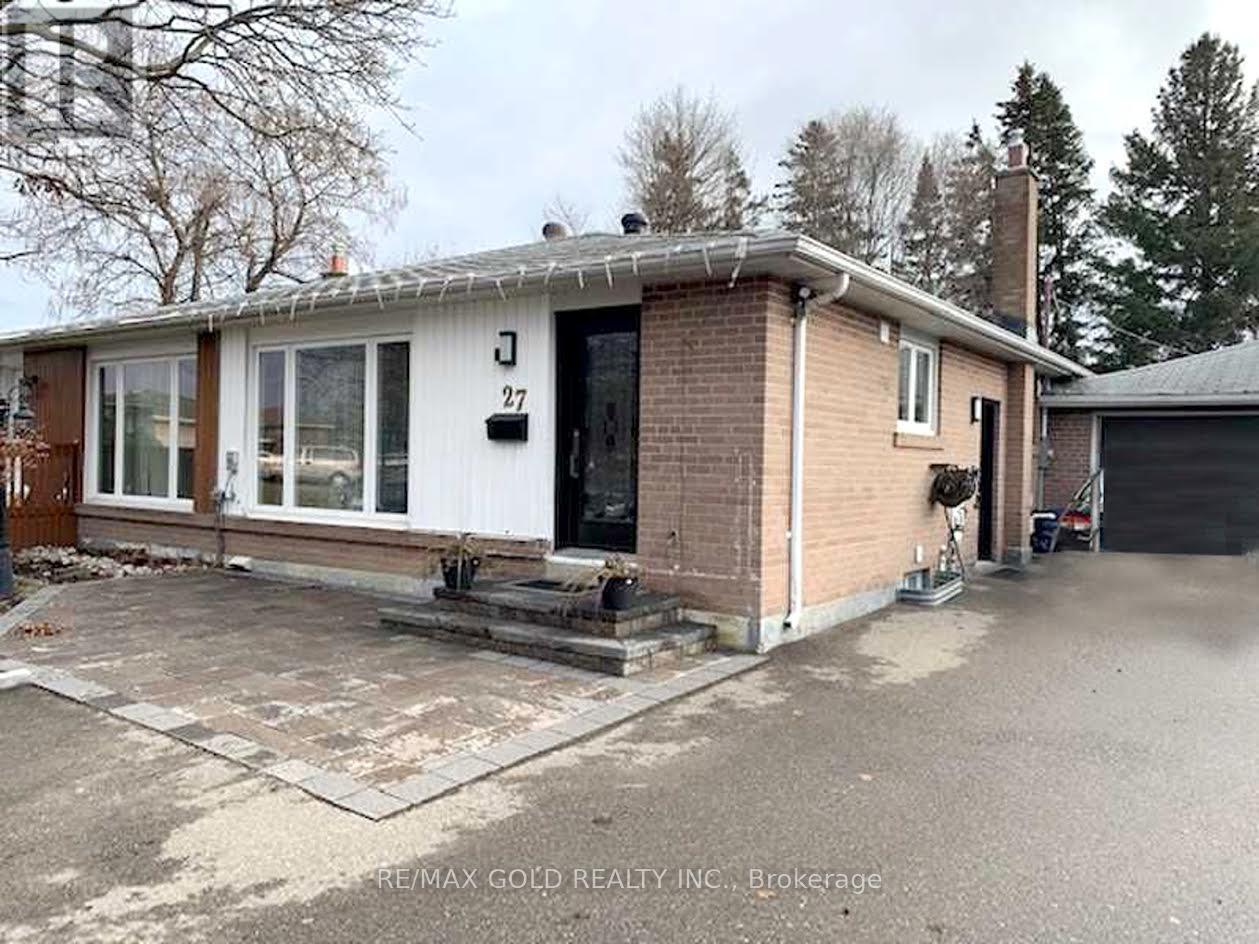
UPPER - 27 BROOKDALE CRESCENT
Brampton (Avondale), Ontario, L6T1M8
Price on request
Bedrooms
3
Bathrooms
2
Parking
3
About this property
Family Comfort Semi-Detached With Modern Touch - Step Into A Warm And Inviting Space Featuring NumerousUpgrades Throughout. Offers 3 Generous Bedrooms, Bright And Open Living Areas, And A Spacious Living RoomPerfect For Family Time And Entertaining. Enjoy A Stylish Kitchen Complete With Stainless Steel Appliances,Granite Countertops, And The Convenience Of In-kitchen Laundry. The Home Includes 1 & 1/2 Well-maintainedWashrooms, A Large Driveway With Parking For Up To 3 Cars Including Shared Garage Space. A Spacious SharedBackyard Ideal For Relaxation Or Outdoor Activities. Located On A Quiet, Family-friendly Street, You'll Be CloseTo All Major Amenities-Just Minutes From Bramalea City Centre, Parks, Schools, Shops, And Restaurants. AClean, Bright, And Comfortable Home In A Truly Convenient Location. (id:66779)
Rooms
| Kitchen | Main level | — |
| Living room | Main level | — |
| Bathroom | Main level | — |
| Bathroom | Main level | — |
| Primary Bedroom | Main level | — |
| Bedroom 2 | Main level | — |
| Bedroom 3 | Main level | — |
Details
- Sewer
- Sanitary sewer
- Cooling
- Central air conditioning
- Fencing
- Fenced yard
- Heating
- Forced air, Natural gas
- List aor
- Toronto
- Stories
- 1
- Basement
- Other, See Remarks, N/A
- Appliances
- Washer, Refrigerator, Dishwasher, Stove, Dryer, Water Heater
- Directions
- Dixie Rd. / Orenda Rd
- Fireplace
- No
- Lot features
- Carpet Free
- Water source
- Municipal water
- Structure type
- House
- Parking features
- Detached Garage, Garage
- Exterior features
- Brick
- Foundation details
- Unknown
- Lot size dimensions
- 26.8 FT
- Architectural style
- Bungalow
- Bedrooms above grade
- 3
- Property attached
- Yes
More in Brampton

The trademarks REALTOR®, REALTORS®, and the REALTOR® logo are controlled by The Canadian Real Estate Association (CREA) and identify real estate professionals who are members of CREA. The trademarks MLS®, Multiple Listing Service® and the associated logos are owned by CREA and identify the quality of services provided by real estate professionals who are members of CREA. Listing data is provided by the REALTOR.ca Data Distribution Facility (DDF®) and is deemed reliable but is not guaranteed accurate by CREA.