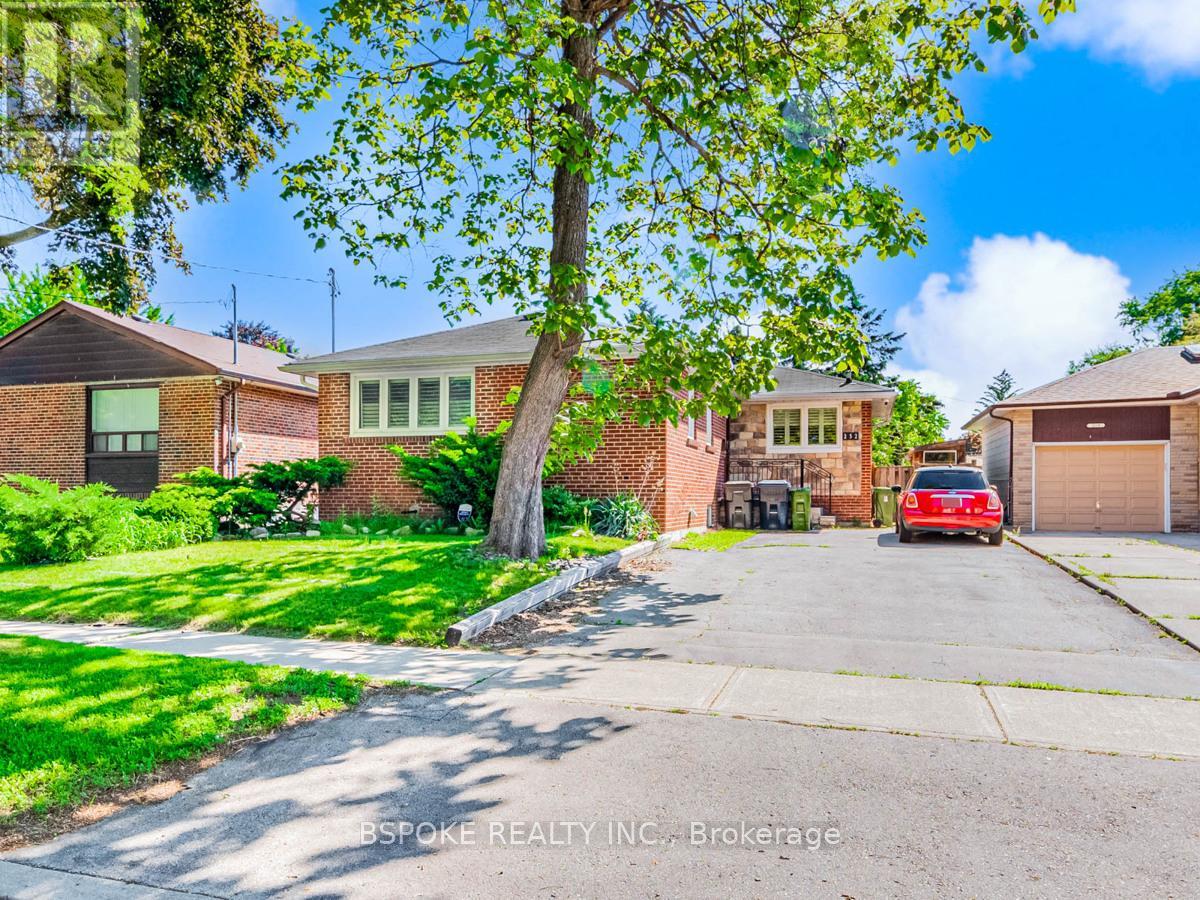
 1 / 25
UPPER - 252 THISTLE DOWN BOULEVARD
Toronto (Thistletown-Beaumonde Heights), Ontario, M9V1K7
Price on request
Bedrooms
3
Bathrooms
1
Parking
2
About this property
Filled with natural light and thoughtfully designed, this beautifully maintained main-level suite offers a functional layout that's as comfortable as it is inviting. The spacious living area flows seamlessly into the open-concept kitchen, complete with a large breakfast bar, stainless steel appliances, and built-in wine storage-perfect for casual meals or entertaining friends. At the back of the home, the generous great room overlooks the shared backyard and large deck, creating an ideal space to relax, dine outdoors, or enjoy warm summer evenings. Both bedrooms include ample closet space, with a mirrored closet in the primary bedroom, and the home features well-maintained flooring throughout. Two tandem parking spaces are included for added convenience. Set in a family-friendly neighbourhood, you're just minutes from parks, walking trails, grocery stores, excellent schools, TTC transit, and everyday amenities, with quick access to Highways 401, 400, 407, and 427 for an easy commute. (id:66779)
Rooms
| Foyer | Flat | — |
| Living room | Flat | — |
| Kitchen | Flat | — |
| Primary Bedroom | Flat | — |
| Bedroom 2 | Flat | — |
| Bedroom 3 | Flat | — |
| Bathroom | Flat | — |
Details
- Sewer
- Sanitary sewer
- Cooling
- Central air conditioning
- Heating
- Forced air, Natural gas
- List aor
- Toronto
- Basement
- Apartment in basement, N/A
- Flooring
- Tile
- Appliances
- Washer, Refrigerator, Dishwasher, Stove, Dryer, Microwave
- Directions
- Cross Streets: Islington Ave & Albion Rd. ** Directions: GPS.
- Fireplace
- No
- Lot features
- Carpet Free
- Water source
- Municipal water
- Pool features
- Inground pool
- Structure type
- House
- Parking features
- No Garage, Tandem
- Exterior features
- Brick
- Community features
- Community Centre
- Foundation details
- Block, Concrete
- Bedrooms above grade
- 3
- Property attached
- No
More in Toronto




The trademarks REALTOR®, REALTORS®, and the REALTOR® logo are controlled by The Canadian Real Estate Association (CREA) and identify real estate professionals who are members of CREA. The trademarks MLS®, Multiple Listing Service® and the associated logos are owned by CREA and identify the quality of services provided by real estate professionals who are members of CREA. Listing data is provided by the REALTOR.ca Data Distribution Facility (DDF®) and is deemed reliable but is not guaranteed accurate by CREA.