 1 / 10
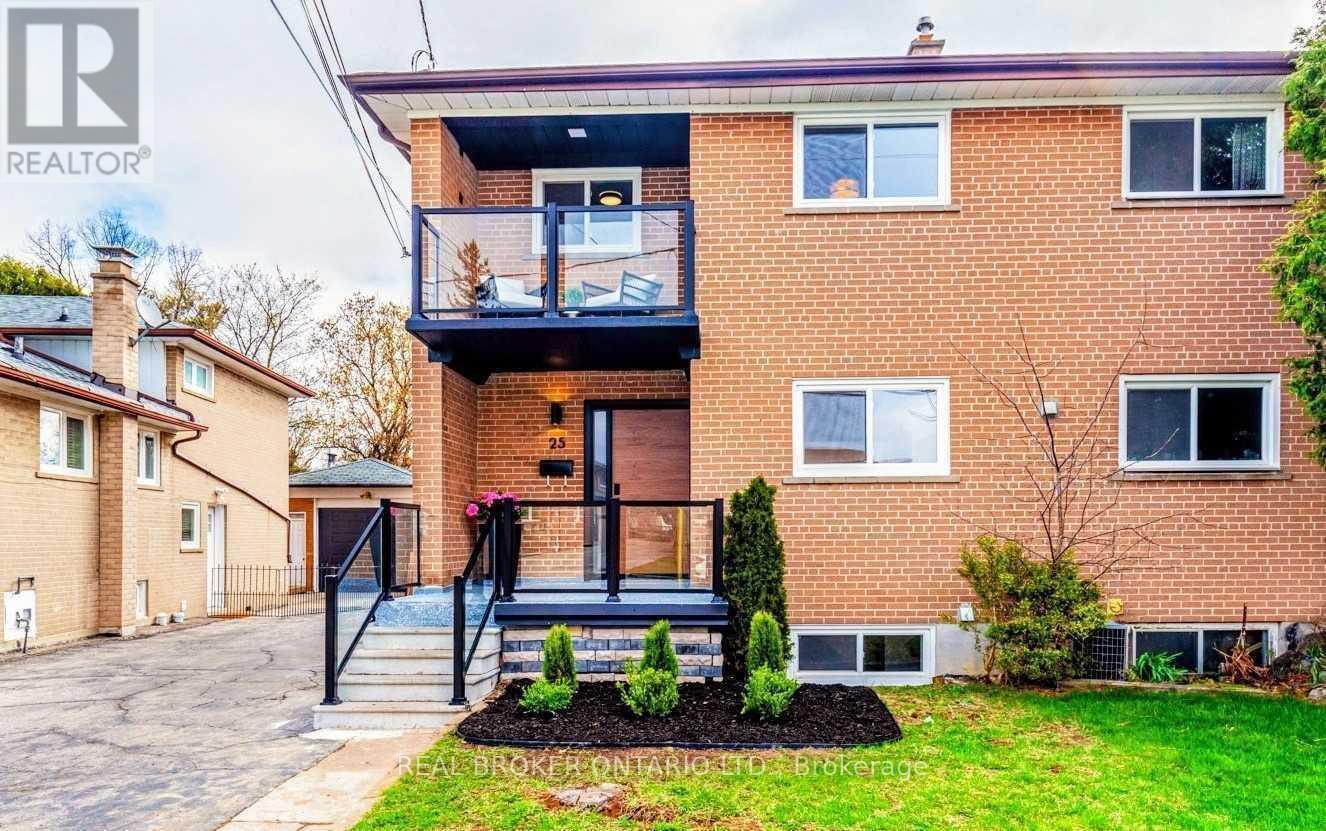
UPPER - 25 NEWLIN CRESCENT
Toronto (Glenfield-Jane Heights), Ontario, M3L1X5
Price on request
Bedrooms
4
Bathrooms
2
Parking
2
About this property
Start A New Day At Newlin! Absolutely Stunning And Completely Renovated 4 Br Home With Spacious layout On All 2 Floors W/ Amazing Finishes Throughout. Open Concept Family Rm W/ Walkout To Yard. Perfect For Entertaining. Master Br W/ Beautiful Walk Out To Balcony. Great School District, Public transport, Parks And Minutes To Hwy 401. (id:66779)
Rooms
| Kitchen | Main level | — |
| Dining room | Main level | — |
| Living room | Main level | — |
| Primary Bedroom | Second level | — |
| Bedroom 2 | Second level | — |
| Bedroom 3 | Second level | — |
| Bedroom 4 | Second level | — |
Details
- Sewer
- Sanitary sewer
- Cooling
- Central air conditioning
- Heating
- Forced air, Natural gas
- List aor
- Toronto
- Stories
- 2
- Basement
- None
- Flooring
- Hardwood
- Appliances
- Washer, Refrigerator, Dishwasher, Stove, Dryer, Microwave
- Directions
- Cross Streets: Keele & Sheppard. ** Directions: West of Keele.
- Fireplace
- No
- Lot features
- Conservation/green belt, Carpet Free
- Water source
- Municipal water
- Structure type
- House
- Parking features
- Detached Garage, Garage
- Exterior features
- Brick
- Foundation details
- Unknown
- Lot size dimensions
- 28.1 x 117.2 FT
- Bedrooms above grade
- 4
- Property attached
- Yes
More in Toronto




The trademarks REALTOR®, REALTORS®, and the REALTOR® logo are controlled by The Canadian Real Estate Association (CREA) and identify real estate professionals who are members of CREA. The trademarks MLS®, Multiple Listing Service® and the associated logos are owned by CREA and identify the quality of services provided by real estate professionals who are members of CREA. Listing data is provided by the REALTOR.ca Data Distribution Facility (DDF®) and is deemed reliable but is not guaranteed accurate by CREA.