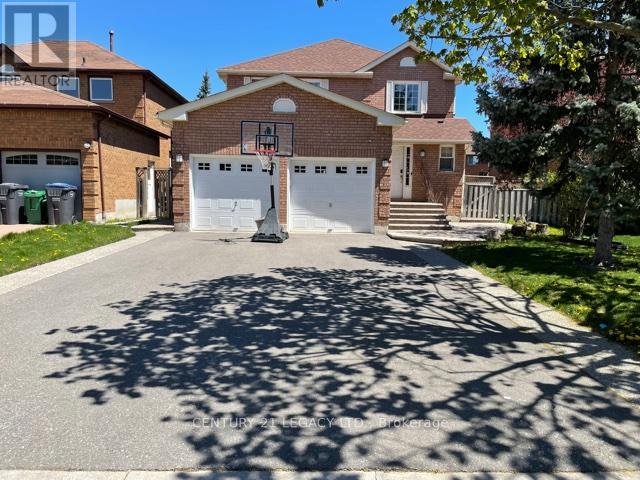
 1 / 25
(UPPER) - 25 KENTUCKY DRIVE
Brampton (Fletcher's Creek South), Ontario, L6Y4E9
Price on request
Bedrooms
4
Bathrooms
3
Parking
3
About this property
2600 Sq Ft Detached Home With 3 Very Large Bedrooms. Separate Living, Dining & Family Rooms. Large Kitchen. Carpet Free Home. Main Floor Laundry. Fully Fenced Backyard. Large Foyer With Pot Lights, Freshly Painted, Newly Installed Windows, Large Kitchen. Looking For Aaa Tenants Only. Job Letter, Pay Stubs, Id, Credit Report, Rental Application A Must With All Offers. Pictures shown are from the time when landlord was living there. (id:66779)
Rooms
| Kitchen | Main level | — |
| Dining room | Main level | — |
| Family room | Main level | — |
| Primary Bedroom | Main level | — |
| Bedroom 2 | Second level | — |
| Bedroom 3 | Second level | — |
Details
- Sewer
- Sanitary sewer
- Cooling
- Central air conditioning
- Heating
- Forced air, Natural gas
- List aor
- Toronto
- Stories
- 2
- Basement
- None
- Flooring
- Hardwood, Vinyl
- Appliances
- Washer, Refrigerator, Dishwasher, Stove, Dryer
- Directions
- Steeles/ Mclaughlin
- Fireplace
- No
- Lot features
- Carpet Free
- Water source
- Municipal water
- Structure type
- House
- Parking features
- Garage
- Exterior features
- Brick
- Community features
- Community Centre
- Foundation details
- Concrete
- Bedrooms above grade
- 3
- Bedrooms below grade
- 1
- Property attached
- No
More in Brampton


The trademarks REALTOR®, REALTORS®, and the REALTOR® logo are controlled by The Canadian Real Estate Association (CREA) and identify real estate professionals who are members of CREA. The trademarks MLS®, Multiple Listing Service® and the associated logos are owned by CREA and identify the quality of services provided by real estate professionals who are members of CREA. Listing data is provided by the REALTOR.ca Data Distribution Facility (DDF®) and is deemed reliable but is not guaranteed accurate by CREA.