 1 / 25
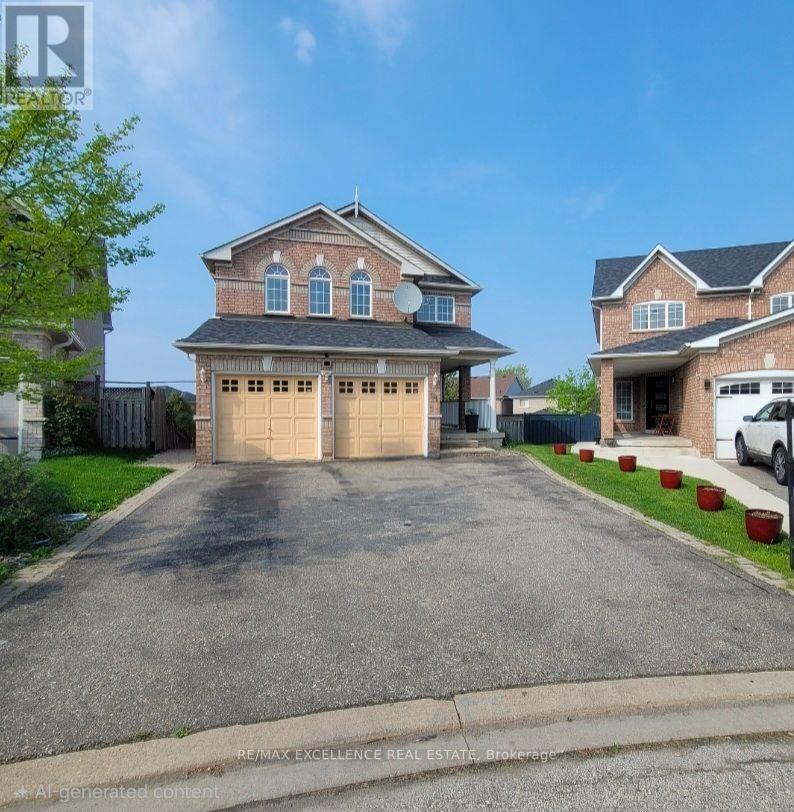
UPPER - 24 HAYLOFT COURT
Brampton (Fletcher's Creek Village), Ontario, L6X4R7
Price on request
Bedrooms
4
Bathrooms
3
Parking
2
About this property
Well Maintained 4 Bedrooms Fully Detached Home Situated On A Court Location!! Offering Huge Pie Shape Lot, Living And Dining Combined, Sep Family Rm With Fire Place, Family Size Kitchen With Breakfast Area. W/O To Huge Wooden Deck, Master With Ensuite And His And Her Closet, All Good Size Bedrooms, Sep Laundry, Huge Fully Fenced Backyard. (Some Pics are from when property was vacant). (id:66779)
Rooms
| Living room | Main level | — |
| Dining room | Main level | — |
| Bedroom 4 | Second level | — |
| Bedroom 3 | Second level | — |
| Eating area | Main level | — |
| Bedroom 2 | Second level | — |
| Kitchen | Main level | — |
| Primary Bedroom | Second level | — |
| Family room | Main level | — |
Details
- Sewer
- Sanitary sewer
- Cooling
- Central air conditioning
- Fencing
- Fenced yard
- Heating
- Forced air, Natural gas
- List aor
- Toronto
- Stories
- 2
- Basement
- Finished, Walk out, N/A
- Directions
- Williams Pkwy/Fletcher's Creek
- Fireplace
- Yes
- Lot features
- Cul-de-sac, Carpet Free
- Water source
- Municipal water
- Structure type
- House
- Parking features
- Attached Garage, Garage
- Exterior features
- Brick
- Foundation details
- Poured Concrete
- Lot size dimensions
- 36.1 x 131.7 FT ; Pie Shape Lot
- Bedrooms above grade
- 4
- Property attached
- No
More in Brampton

The trademarks REALTOR®, REALTORS®, and the REALTOR® logo are controlled by The Canadian Real Estate Association (CREA) and identify real estate professionals who are members of CREA. The trademarks MLS®, Multiple Listing Service® and the associated logos are owned by CREA and identify the quality of services provided by real estate professionals who are members of CREA. Listing data is provided by the REALTOR.ca Data Distribution Facility (DDF®) and is deemed reliable but is not guaranteed accurate by CREA.