 1 / 25
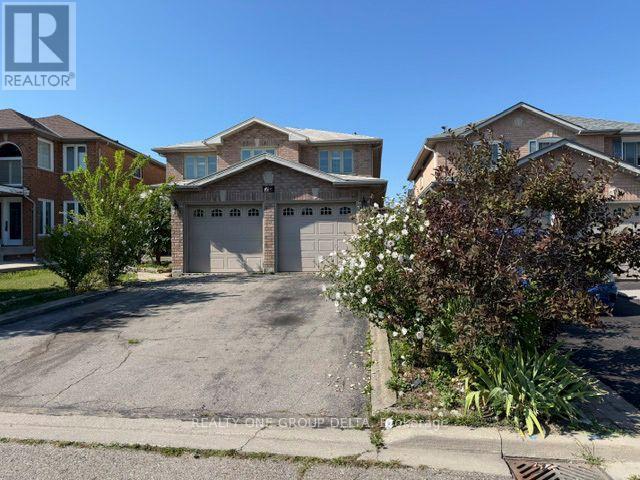
UPPER - 24 ARBORVIEW CRESCENT
Toronto (West Humber-Clairville), Ontario, M9W7B3
Price on request
Bedrooms
4
Bathrooms
3
Parking
3
About this property
Freshly painted/updated . Hardwood throughout ,Ceramic Foyer, Oak Stair, Direct Access To Garage Thru Laundry. Private Laundry, 3 Parking, two on Driveway tandem One Side Included.Tenant To Provide Key Deposit $175 & Valid Tenant 1Yr Tenant Insurance Throughout The Occupancy.Desirable Location Close To All Amenities, Move & Enjoy! Tenant to pay 70% of Utilities & arrange transfer on their name. (id:66779)
Rooms
| Foyer | Other | — |
| Bedroom 4 | Other | — |
| Living room | Other | — |
| Dining room | Other | — |
| Kitchen | Other | — |
| Eating area | Other | — |
| Family room | Other | — |
| Laundry room | Other | — |
| Primary Bedroom | Other | — |
| Bedroom 2 | Other | — |
| Bedroom 3 | Other | — |
Details
- Sewer
- Sanitary sewer
- Cooling
- Central air conditioning
- Heating
- Forced air, Natural gas
- List aor
- Toronto
- Stories
- 2
- Basement
- Other, See Remarks, N/A
- Utilities
- Sewer, Electricity, Cable
- Directions
- Humberwood / Pinecone
- Fireplace
- Yes
- Lot features
- Flat site, Carpet Free
- Water source
- Municipal water
- Structure type
- House
- Fireplaces total
- 1
- Parking features
- Attached Garage, Garage
- Building features
- Fireplace(s)
- Exterior features
- Brick, Brick Facing
- Foundation details
- Poured Concrete
- Bedrooms above grade
- 4
- Property attached
- No
More in Toronto




The trademarks REALTOR®, REALTORS®, and the REALTOR® logo are controlled by The Canadian Real Estate Association (CREA) and identify real estate professionals who are members of CREA. The trademarks MLS®, Multiple Listing Service® and the associated logos are owned by CREA and identify the quality of services provided by real estate professionals who are members of CREA. Listing data is provided by the REALTOR.ca Data Distribution Facility (DDF®) and is deemed reliable but is not guaranteed accurate by CREA.