 1 / 18
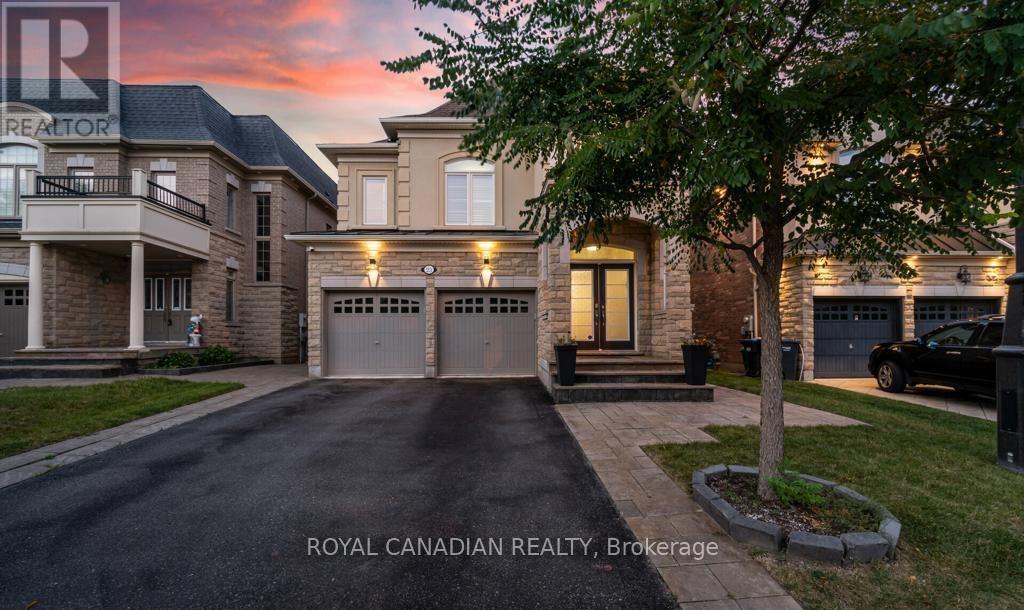
UPPER - 23 INTRIGUE TRAIL
Brampton (Credit Valley), Ontario, L6X0W9
Price on request
Bedrooms
5
Bathrooms
4
Parking
6
About this property
Experience Luxury, Comfort, and Effortless living in this stunning approx. 3,200 sq. ft. above-ground detached home, situated on a premium lot in the prestigious Estates of Credit Ridge. This beautiful - FURNISHED HOME- features 5 spacious bedrooms and 4 bathrooms, thoughtfully designed for modern family living. The home is tastefully appointed with luxurious furnishings, stylish décor, kitchen utensils, and quality appliances. The main floor offers upgraded hardwood floors, smooth ceilings, LED pot lights, separate living and family rooms with a fireplace, a dedicated office, and large sun-filled windows throughout. The impressive family-sized kitchen features custom cabinetry, granite countertops, stainless steel appliances, large windows, and a walkout to the backyard, making it perfect for both everyday living and entertaining. The second floor features a spacious primary bedroom with a luxurious 5-piece ensuite and large walk-in closet with organizers, along with four additional generously sized bedrooms and 4-piece bathrooms. Located in the highly desirable **Credit Ridge** community, close to schools, parks, shopping, transit, and major highways, this home offers an exceptional combination of space, elegance, convenience, and turnkey living.** Furnished | Fully Equipped Kitchen | Premium Lot | 5 Bedrooms | 4 Bathrooms | Approx. 3,200 Sq. Ft. Above Ground. (id:66779)
Rooms
| Family room | Main level | — |
| Living room | Main level | — |
| Kitchen | Main level | — |
| Primary Bedroom | Second level | — |
| Bedroom 2 | Second level | — |
| Bedroom 3 | Second level | — |
| Bedroom 4 | Second level | — |
| Bedroom 5 | Second level | — |
Details
- Cooling
- Central air conditioning
- Heating
- Forced air, Natural gas
- List aor
- Toronto
- Stories
- 2
- Basement
- Separate entrance, N/A
- Flooring
- Hardwood, Ceramic
- Appliances
- All, Furniture
- Directions
- Cross Streets: Queen / Creditview. ** Directions: mississauga rd/queen st w/creditview rd/Intrigue Tr.
- Fireplace
- Yes
- Water source
- Municipal water
- Structure type
- House
- Parking features
- Attached Garage, Garage
- Exterior features
- Brick Facing
- Foundation details
- Concrete
- Lot size dimensions
- 41.8 x 101.9 FT
- Bedrooms above grade
- 5
- Property attached
- No
More in Brampton

The trademarks REALTOR®, REALTORS®, and the REALTOR® logo are controlled by The Canadian Real Estate Association (CREA) and identify real estate professionals who are members of CREA. The trademarks MLS®, Multiple Listing Service® and the associated logos are owned by CREA and identify the quality of services provided by real estate professionals who are members of CREA. Listing data is provided by the REALTOR.ca Data Distribution Facility (DDF®) and is deemed reliable but is not guaranteed accurate by CREA.