 1 / 12
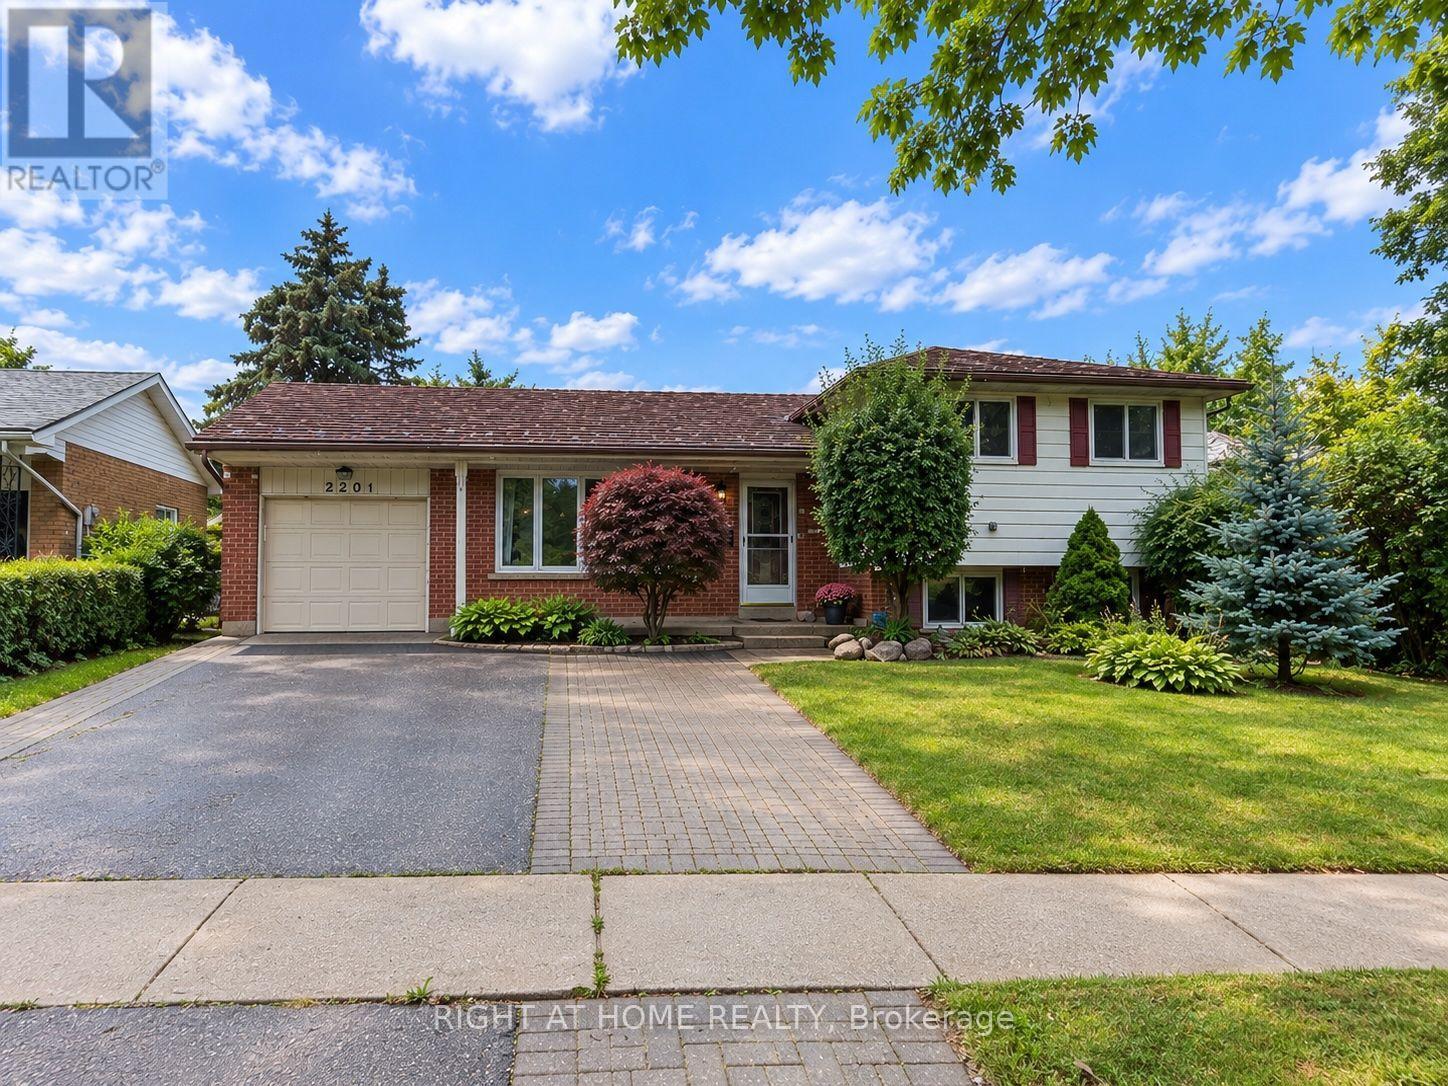
UPPER - 2201 BRIDGE ROAD
Oakville (WO West), Ontario, L6L2G4
Price on request
Bedrooms
3
Bathrooms
1
Parking
2
About this property
Bright and spacious 4-level backsplit detached home offering the main and upper levels for lease, featuring 3 bedrooms, 1 full bathroom and 1 kitchen. Freshly painted throughout with new laminate flooring on the main level, providing a clean and refreshed living space. Includes 2 right side driveway parking spaces, shared laundry in the basement, 50% backyard space, lawn mower provided for tenant use. The property is equipped with a security system with two external monitors/cameras at the front and two at the rear. Tenant pays 70% of utilities. Garage, both sheds, basement bedroom and basement bathroom are not included in the lease. Basement is occupied by the owner with their own separate entrance. (id:66779)
Rooms
| Living room | Main level | — |
| Kitchen | Main level | — |
| Bedroom | Second level | — |
| Bedroom 2 | Second level | — |
| Bedroom 3 | Second level | — |
| Bathroom | Second level | — |
Details
- Sewer
- Sanitary sewer
- Cooling
- Central air conditioning
- Heating
- Forced air, Natural gas
- List aor
- Toronto
- Stories
- 2
- Basement
- Finished, N/A
- Flooring
- Tile, Laminate
- Appliances
- Washer, Refrigerator, Dishwasher, Stove, Dryer, Microwave, Water Heater
- Directions
- Cross Streets: Hwy 403 and third line. ** Directions: Third line and Bridge Rd.
- Fireplace
- No
- Lot features
- In suite Laundry
- Water source
- Municipal water
- Structure type
- House
- Parking features
- No Garage
- Exterior features
- Brick
- Foundation details
- Brick
- Lot size dimensions
- 60 x 100 FT
- Bedrooms above grade
- 3
- Property attached
- No
More in Oakville

The trademarks REALTOR®, REALTORS®, and the REALTOR® logo are controlled by The Canadian Real Estate Association (CREA) and identify real estate professionals who are members of CREA. The trademarks MLS®, Multiple Listing Service® and the associated logos are owned by CREA and identify the quality of services provided by real estate professionals who are members of CREA. Listing data is provided by the REALTOR.ca Data Distribution Facility (DDF®) and is deemed reliable but is not guaranteed accurate by CREA.