 1 / 25
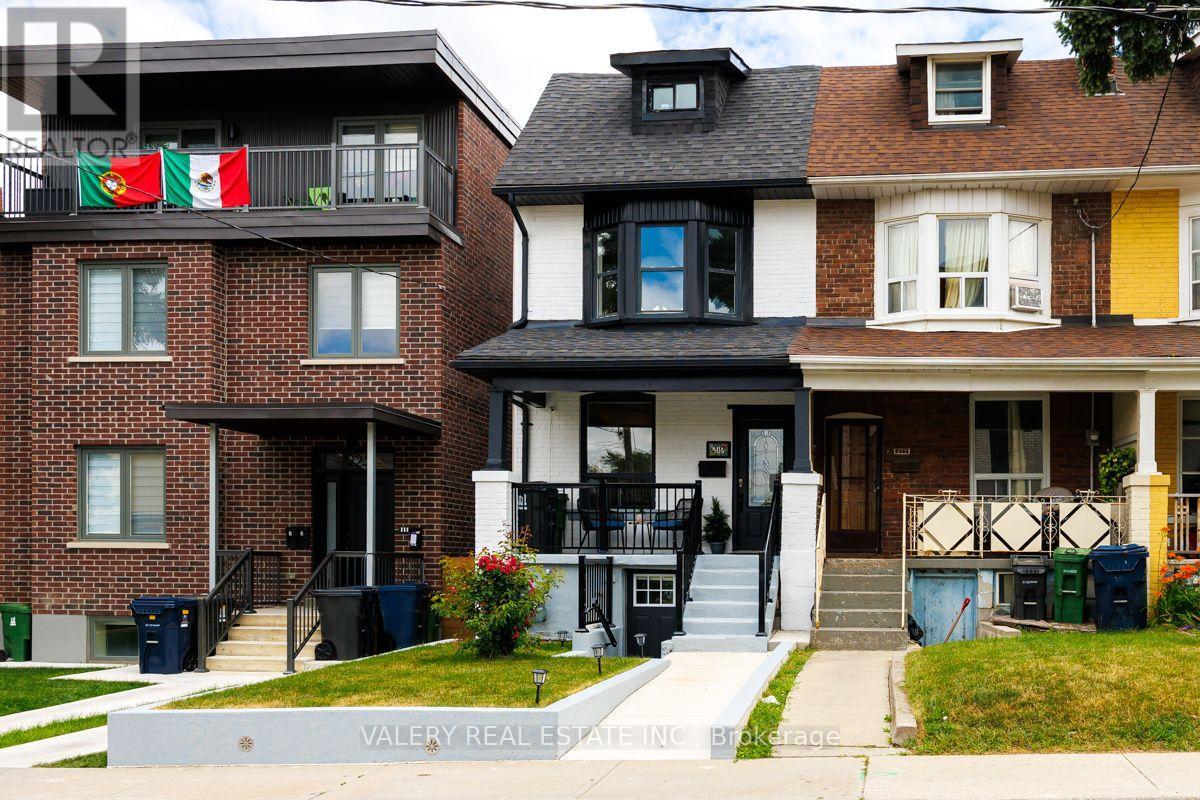
UPPER - 219 MCROBERTS AVENUE
Toronto (Corso Italia-Davenport), Ontario, M6E4P3
Price on request
Bedrooms
3
Bathrooms
3
Parking
2
About this property
Welcome home to this beautifully renovated 3-bedroom end unit in Corso Italia, offering over 1,100 sq. ft. of bright, stylish living space across three levels. The open-concept main floor features hardwood floors, pot lights, a modern kitchen with breakfast bar, smart fridge and gas stove. Behind the kitchen is a convenient powder room, and a walkout to a private deck-perfect for relaxing or entertaining. The second level offers two well-sized bedrooms, including a spacious primary with large bay windows and floor-to-ceiling closets. You'll also find a separate laundry room with sink and a stunning 5-piece bathroom featuring a soaker tub, separate shower and double-sink vanity. The third level is a private retreat with an additional bedroom, its own 3-piece ensuite and walkout to a sun deck-ideal for added privacy or a home office. Enjoy two parking spaces-one in the detached rear-lane garage plus one driveway space-as well as additional storage in the secure shed, beneath the porch and along the side of the home. ALL UTILITIES + INTERNET INCLUDED, plus snow removal and lawn maintenance for truly easy, low-maintenance living. Explore the 3D tour, then book your private showing-this one is even better in person! (id:66779)
Details
- Sewer
- Sanitary sewer
- Cooling
- Central air conditioning
- Heating
- Forced air, Natural gas
- List aor
- Toronto
- Stories
- 2.5
- Basement
- None, Apartment in basement, N/A
- Appliances
- Refrigerator, Dishwasher, Stove, Oven, Hood Fan
- Directions
- McRoberts Ave and Rogers Rd
- Fireplace
- No
- Lot features
- Carpet Free, In suite Laundry
- Water source
- Municipal water
- Structure type
- Row / Townhouse
- Parking features
- Detached Garage, Garage
- Exterior features
- Concrete, Brick
- Foundation details
- Block
- Lot size dimensions
- 15.6 x 132 FT
- Bedrooms above grade
- 3
- Property attached
- Yes
More in Toronto




The trademarks REALTOR®, REALTORS®, and the REALTOR® logo are controlled by The Canadian Real Estate Association (CREA) and identify real estate professionals who are members of CREA. The trademarks MLS®, Multiple Listing Service® and the associated logos are owned by CREA and identify the quality of services provided by real estate professionals who are members of CREA. Listing data is provided by the REALTOR.ca Data Distribution Facility (DDF®) and is deemed reliable but is not guaranteed accurate by CREA.