 1 / 19
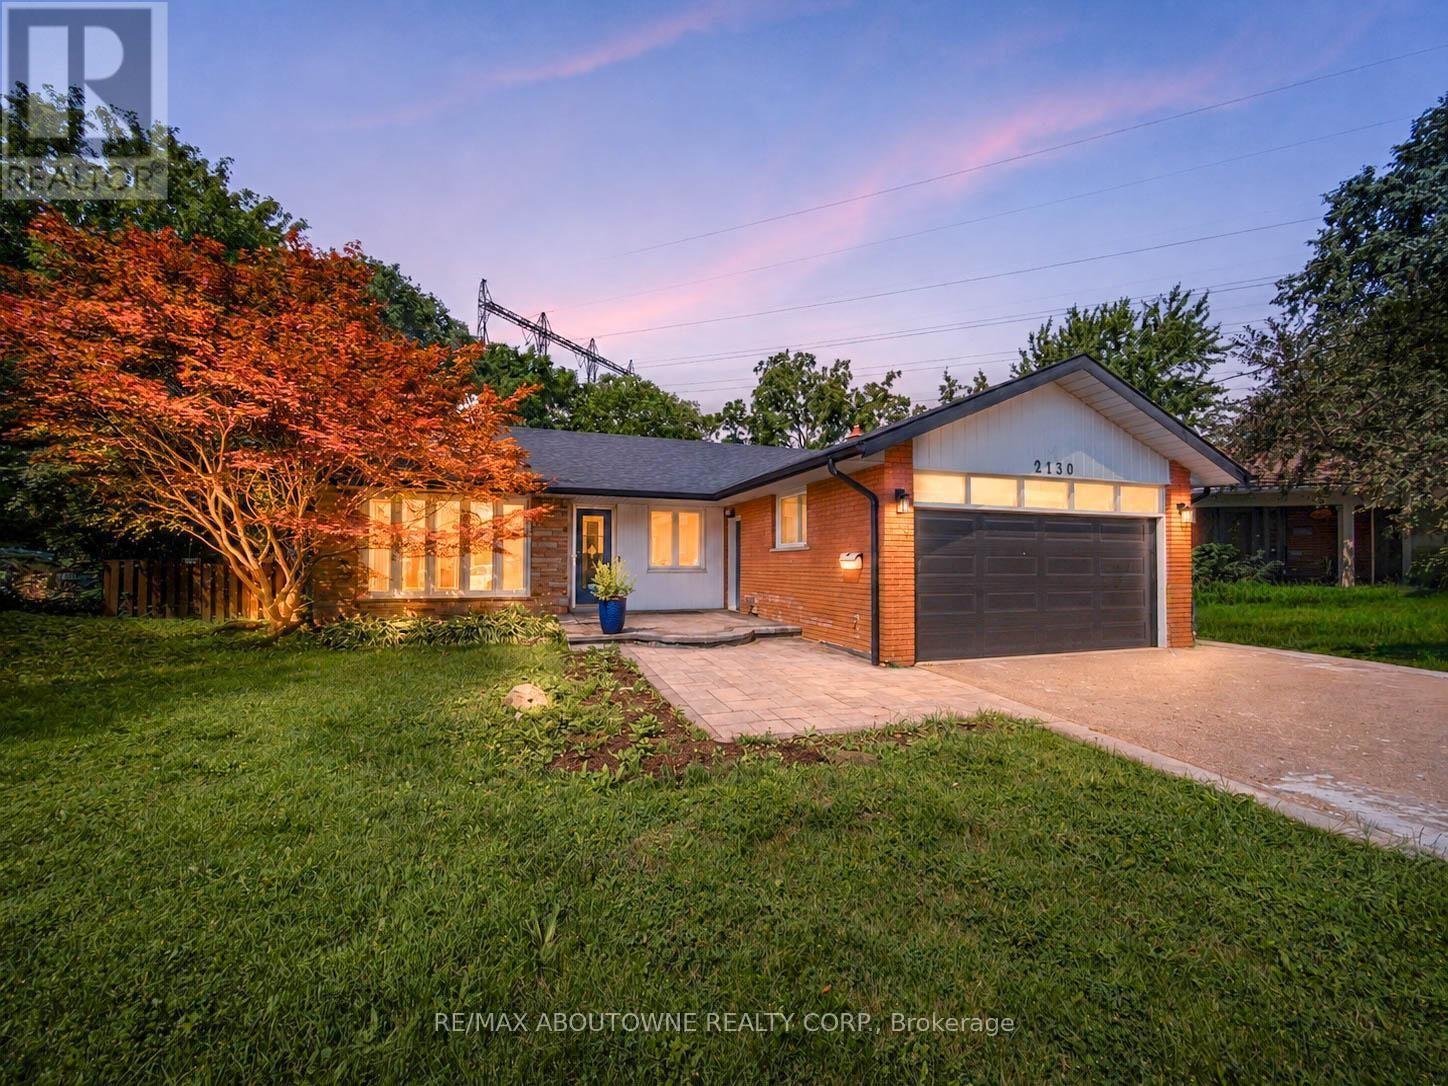
UPPER - 2130 GREENHURST AVENUE
Mississauga (Lakeview), Ontario, L4X1J6
Price on request
Bedrooms
3
Bathrooms
2
Parking
4
About this property
Legal brand new three-bedroom main floor apartment with double car garage. Up to 4 car parkingincluded. Never lived in renovated upper-level suite offering an exceptional amount of livingspace. Luxury vinyl tile throughout, 3 spacious bedrooms & 2 full bathrooms with grand primarybedroom, a modern kitchen with quality finishes, a bright and inviting living area and aspacious bathroom. Ensuite private laundry room and spaces for extra storage. Renovatedthroughout with stylish pot lights, modern flooring, and contemporary finishes, this beauty ismove-in ready. Pie shaped lot with large private fenced backyard for your enjoyment as well.1604 square feet of living space. Independent heat & a/c controls for maximum comfort. Gasfireplace in great room and decorative fireplace in living room. Located in the highlysought-after Lakeview community, close to schools, parks, Sherway Gardens, Dixie Mall, publictransit, major highways, and just minutes from the waterfront and a short drive to DowntownToronto. Ideal for a family or professionals looking for a spacious, turnkey home. In PrimeSoutheast Mississauga with easy commute to downtown Toronto. (id:66779)
Rooms
| Dining room | Main level | — |
| Living room | Main level | — |
| Family room | Main level | — |
| Kitchen | Main level | — |
| Primary Bedroom | Main level | — |
| Bedroom 2 | Main level | — |
| Bedroom 3 | Main level | — |
| Laundry room | Main level | — |
Details
- Sewer
- Sanitary sewer
- Cooling
- Central air conditioning
- Fencing
- Fenced yard
- Heating
- Forced air, Natural gas
- List aor
- Toronto
- Stories
- 1
- Basement
- None
- Appliances
- Washer, Refrigerator, Dishwasher, Stove, Dryer, Window Coverings, Garage door opener
- Directions
- Queensway/Dixie/Sherway Dr
- Fireplace
- Yes
- Lot features
- Level lot, In suite Laundry
- Water source
- Municipal water
- Structure type
- House
- Parking features
- Attached Garage, Garage, Tandem
- Building features
- Separate Heating Controls, Fireplace(s)
- Exterior features
- Brick
- Security features
- Smoke Detectors
- Foundation details
- Block
- Lot size dimensions
- 35.2 x 120.1 FT
- Architectural style
- Bungalow
- Bedrooms above grade
- 3
- Property attached
- No
More in Mississauga

The trademarks REALTOR®, REALTORS®, and the REALTOR® logo are controlled by The Canadian Real Estate Association (CREA) and identify real estate professionals who are members of CREA. The trademarks MLS®, Multiple Listing Service® and the associated logos are owned by CREA and identify the quality of services provided by real estate professionals who are members of CREA. Listing data is provided by the REALTOR.ca Data Distribution Facility (DDF®) and is deemed reliable but is not guaranteed accurate by CREA.