 1 / 21
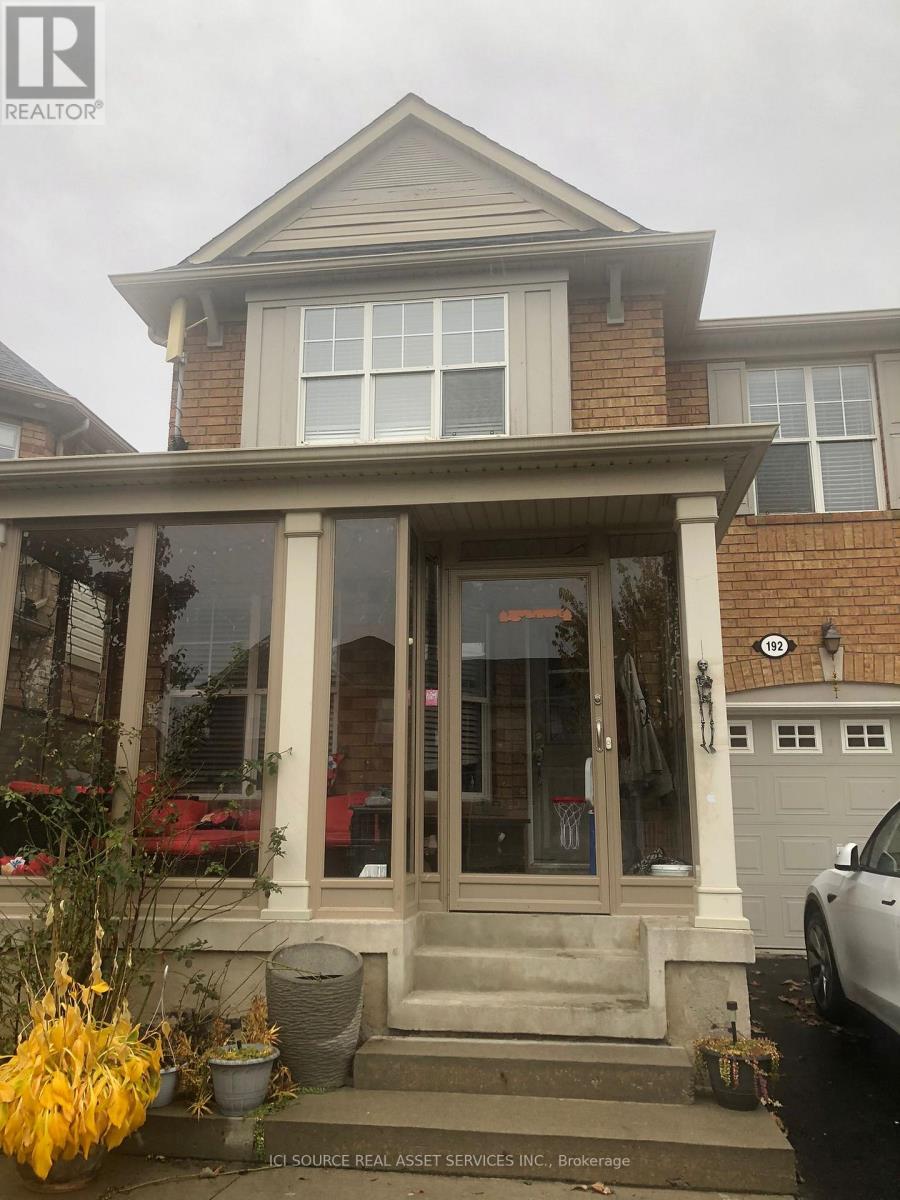
UPPER - 192 OWLRIDGE DRIVE
Brampton (Credit Valley), Ontario, L6X0M8
Price on request
Bedrooms
4
Bathrooms
3
Parking
2
About this property
HOUSE FOR RENT IN BRAMPTON near GO station - 4 bedrooms.4 Bedrooms, 2.5 washrooms, Separate Washer/Dryer on upper level. Main floor big kitchen, separate living and family rooms. 2 car parkings including garage. Access To Garage from House. Entrance door covered glass sunroom porch to enjoy your evenings. Hardwood & Tile floor on Main Level. High-End Laminate Flrs On 2nd Level. No Carpet. New roof, heat pump, Stove, dishwasher, range hood, washer & dryer. One-year lease. Plus utilities 75% of bill. Basement not included. Easy Access to Public Transit 1 min walk. Short 5 min drive to Mount Pleasant GO station. Near Walmart, Asian food store and Sabjee mandi, DQ andmore. Main intersection James potter and Williams Parkway *For Additional Property Details Click The Brochure Icon Below* (id:66779)
Rooms
| Bedroom | Second level | — |
Details
- Sewer
- Sanitary sewer
- Cooling
- Central air conditioning
- Heating
- Forced air, Natural gas
- List aor
- Toronto
- Stories
- 2
- Basement
- Apartment in basement, N/A
- Appliances
- Garage door opener remote(s)
- Directions
- Cross Streets: James potter and Williams parkway. ** Directions: 192 Owlridge Dr, Brampton, L6X 0M8Main intersection James potter and Williams parkway.
- Fireplace
- Yes
- Lot features
- Carpet Free
- Water source
- Municipal water
- Structure type
- House
- Parking features
- Attached Garage, Garage
- Exterior features
- Brick Facing
- Foundation details
- Concrete
- Bedrooms above grade
- 4
- Property attached
- Yes
More in Brampton

The trademarks REALTOR®, REALTORS®, and the REALTOR® logo are controlled by The Canadian Real Estate Association (CREA) and identify real estate professionals who are members of CREA. The trademarks MLS®, Multiple Listing Service® and the associated logos are owned by CREA and identify the quality of services provided by real estate professionals who are members of CREA. Listing data is provided by the REALTOR.ca Data Distribution Facility (DDF®) and is deemed reliable but is not guaranteed accurate by CREA.