 1 / 17
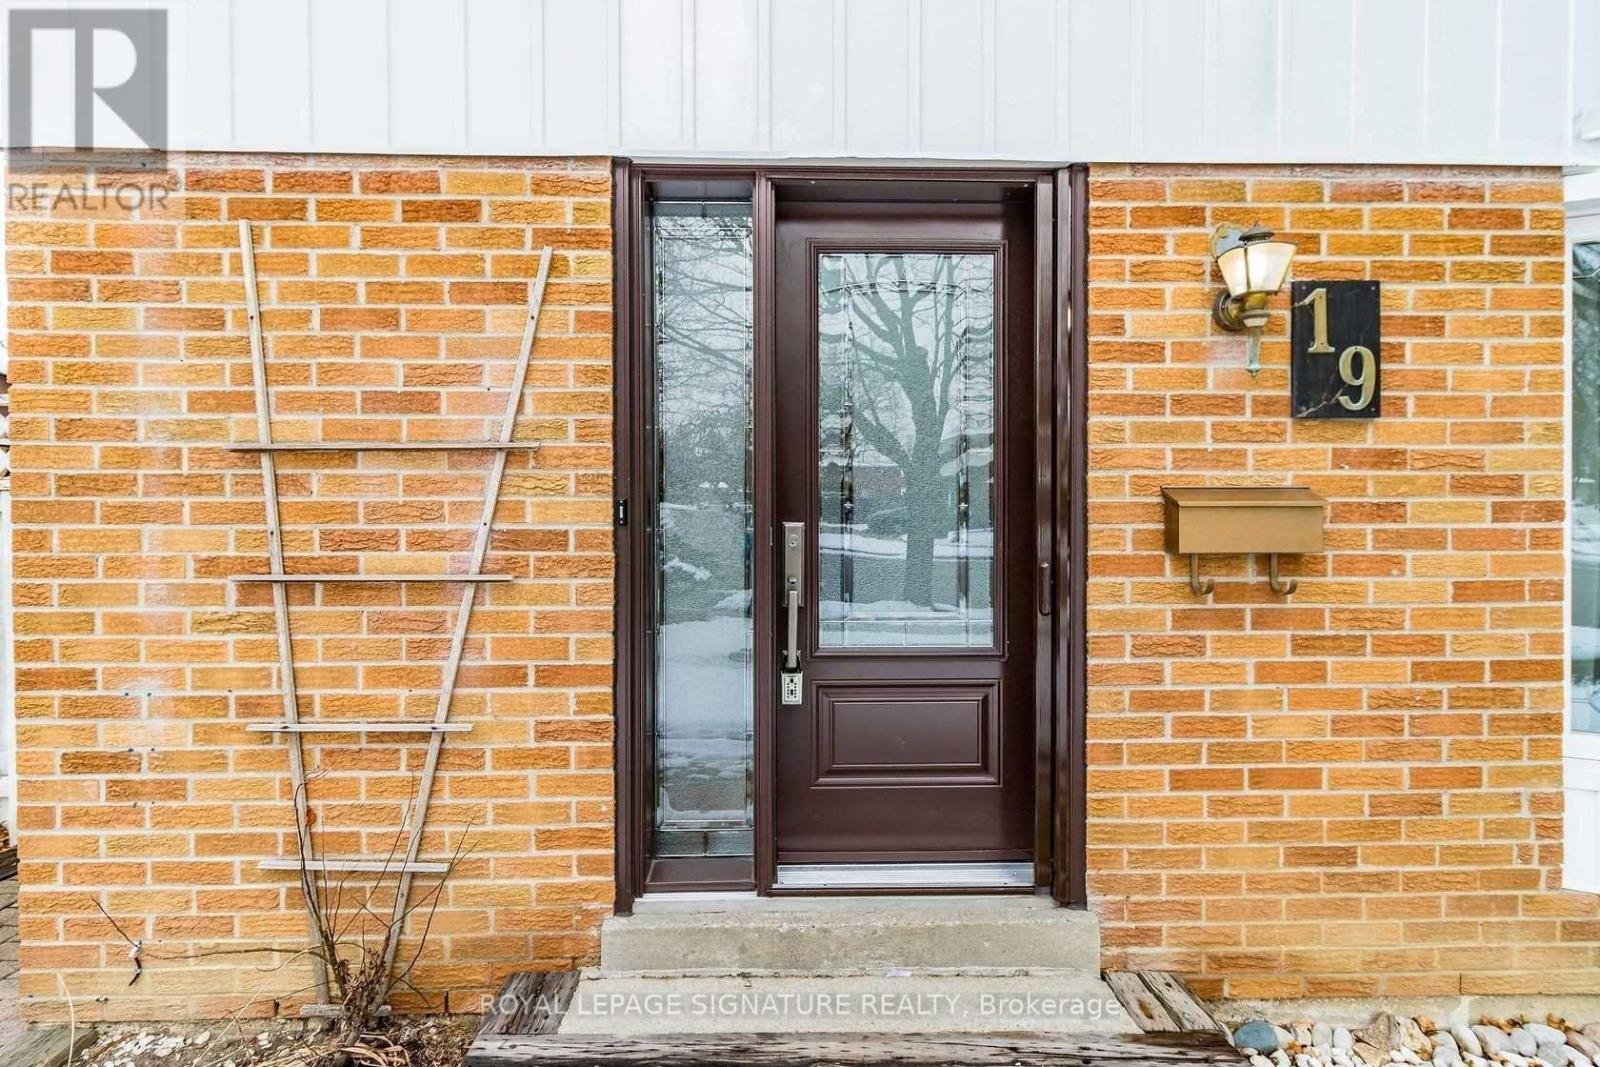
UPPER - 19 STARLAKE DRIVE
Toronto (Morningside), Ontario, M1G3C3
Price on request
Bedrooms
4
Bathrooms
2
Parking
2
About this property
**Location! Location! Location!** Welcome to 19 Starlake Dr, a beautifully maintained 4-bedroom detached home situated on a premium pie-shaped lot in a desirable Scarborough neighbourhood. This inviting home features hardwood flooring on the main floor, an attached garage, a modern kitchen, updated washrooms, and brand-new laminate flooring on the second floor. Enjoy the convenience of being within walking distance to an elementary school, grocery stores, and public transit, with high schools, hospitals, daycares and numerous other amenities just minutes away. A wonderful opportunity for families looking for a spacious home in a convenient and well-connected location. Available from 1st October 2026. (id:66779)
Rooms
| Living room | Main level | — |
| Kitchen | Main level | — |
| Primary Bedroom | Second level | — |
| Bedroom 2 | Second level | — |
| Bedroom 3 | Second level | — |
| Bedroom 4 | Second level | — |
Details
- View
- City view
- Sewer
- Sanitary sewer
- Heating
- Forced air, Natural gas
- List aor
- Toronto
- Stories
- 2
- Basement
- None
- Appliances
- Washer, Dryer
- Directions
- Markham/Ellesmere
- Fireplace
- No
- Lot features
- Ravine, Flat site, Carpet Free
- Water source
- Municipal water
- Structure type
- House
- Parking features
- Attached Garage, Garage
- Exterior features
- Brick
- Security features
- Smoke Detectors
- Community features
- School Bus, Community Centre
- Foundation details
- Concrete
- Bedrooms above grade
- 4
- Property attached
- No
More in Toronto




The trademarks REALTOR®, REALTORS®, and the REALTOR® logo are controlled by The Canadian Real Estate Association (CREA) and identify real estate professionals who are members of CREA. The trademarks MLS®, Multiple Listing Service® and the associated logos are owned by CREA and identify the quality of services provided by real estate professionals who are members of CREA. Listing data is provided by the REALTOR.ca Data Distribution Facility (DDF®) and is deemed reliable but is not guaranteed accurate by CREA.