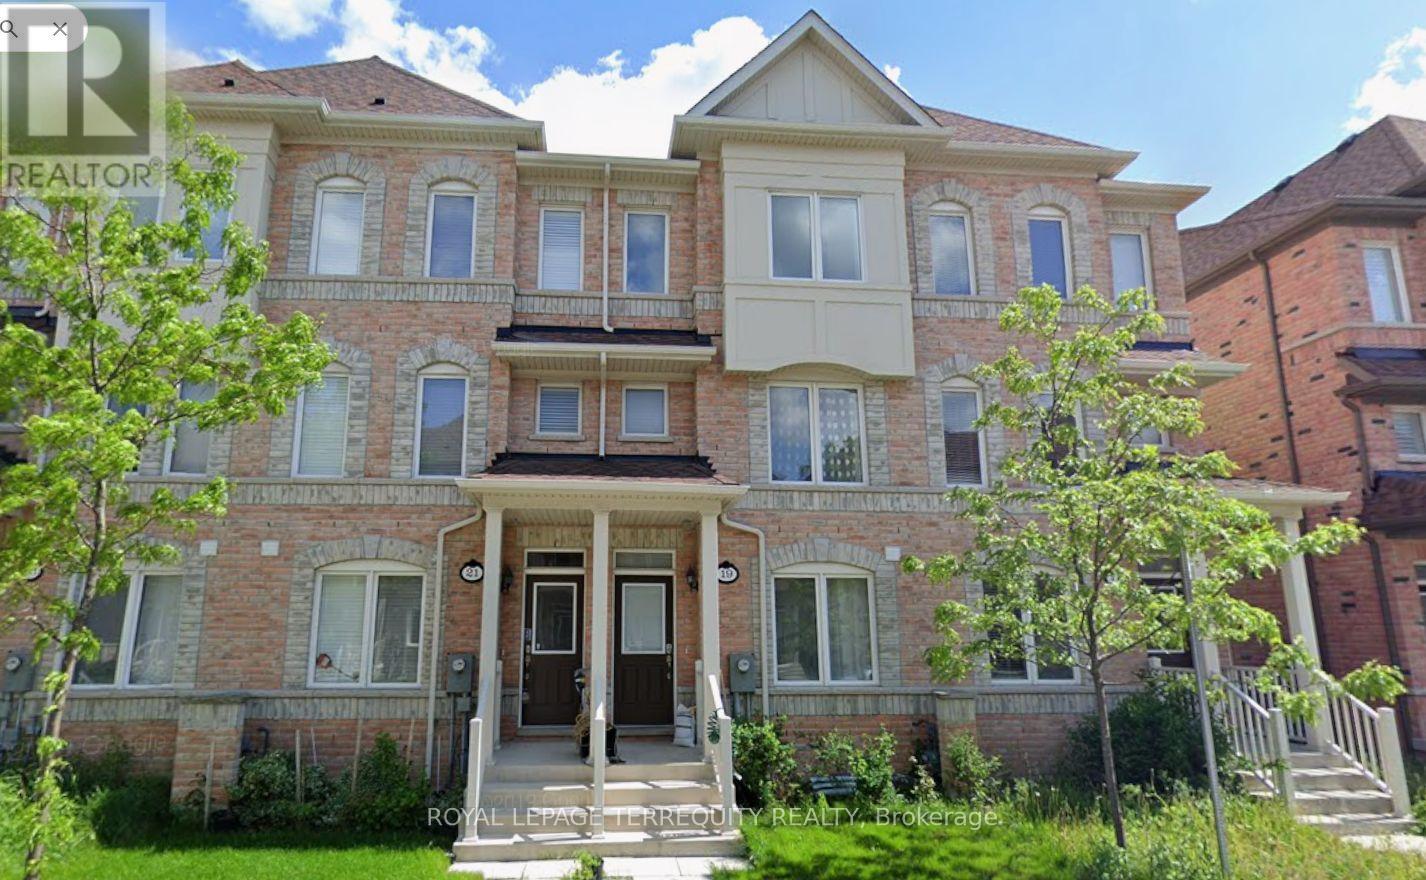
 1 / 25
UPPER - 19 DE JONG STREET
Toronto (Dorset Park), Ontario, M1P0C1
Price on request
Bedrooms
3
Bathrooms
3
Parking
1
About this property
Welcome to this spacious and beautifully designed upper-level unit of a 3-storey townhome in aconvenient Scarborough location. This unit offers 3 bedrooms and 2 full bathrooms on the upperlevel, including a spacious primary bedroom with a 4-piece ensuite and walk-in closet. The twoadditional bedrooms each feature a closet and window.The main living level offers a bright open-concept living and dining area, a modern kitchenwith breakfast bar, quartz countertops, backsplash and stainless steel appliances, plus abeautiful chandelier. A generously sized family room is located beside the kitchen and opensonto a large private terrace, with approximately 50% of the terrace covered by a gazebo-anexcellent outdoor space for relaxing, dining or entertaining. A convenient powder room is alsolocated on this level.This unit has its own separate entrance and offers a comfortable and functional layout for afamily. One parking space is included. Tenant is responsible for 70% of utilities.Excellent Scarborough location close to Walmart, Cineplex, Home Depot, grocery stores,restaurants, gas stations and numerous everyday amenities. Easy access to Highway 401 andminutes to Scarborough Town Centre, with convenient access to public transit and majortransportation routes. (id:66779)
Rooms
| Living room | Main level | — |
| Dining room | Main level | — |
| Kitchen | Main level | — |
| Family room | Main level | — |
| Primary Bedroom | Upper Level | — |
| Bedroom 2 | Upper Level | — |
| Bedroom 3 | Upper Level | — |
| Laundry room | Ground level | — |
Details
- View
- View
- Sewer
- Sanitary sewer
- Cooling
- Central air conditioning
- Heating
- Natural gas, Coil Fan
- List aor
- Toronto
- Stories
- 3
- Basement
- None
- Flooring
- Hardwood, Carpeted, Ceramic
- Appliances
- Washer, Refrigerator, Dishwasher, Stove, Dryer
- Directions
- Ellesmere Rd / Midland Ave
- Fireplace
- No
- Lot features
- Flat site, Level, In-Law Suite
- Water source
- Municipal water
- Structure type
- Row / Townhouse
- Parking features
- Attached Garage, Garage
- Exterior features
- Brick
- Security features
- Smoke Detectors
- Foundation details
- Block
- Bedrooms above grade
- 3
- Property attached
- Yes
More in Toronto




The trademarks REALTOR®, REALTORS®, and the REALTOR® logo are controlled by The Canadian Real Estate Association (CREA) and identify real estate professionals who are members of CREA. The trademarks MLS®, Multiple Listing Service® and the associated logos are owned by CREA and identify the quality of services provided by real estate professionals who are members of CREA. Listing data is provided by the REALTOR.ca Data Distribution Facility (DDF®) and is deemed reliable but is not guaranteed accurate by CREA.