 1 / 25
UPPER - 181 FAIRLANE CRESCENT
Vaughan (Vellore Village), Ontario, L4H2G8
Price on request
Bedrooms
3
Bathrooms
3
Parking
4
About this property
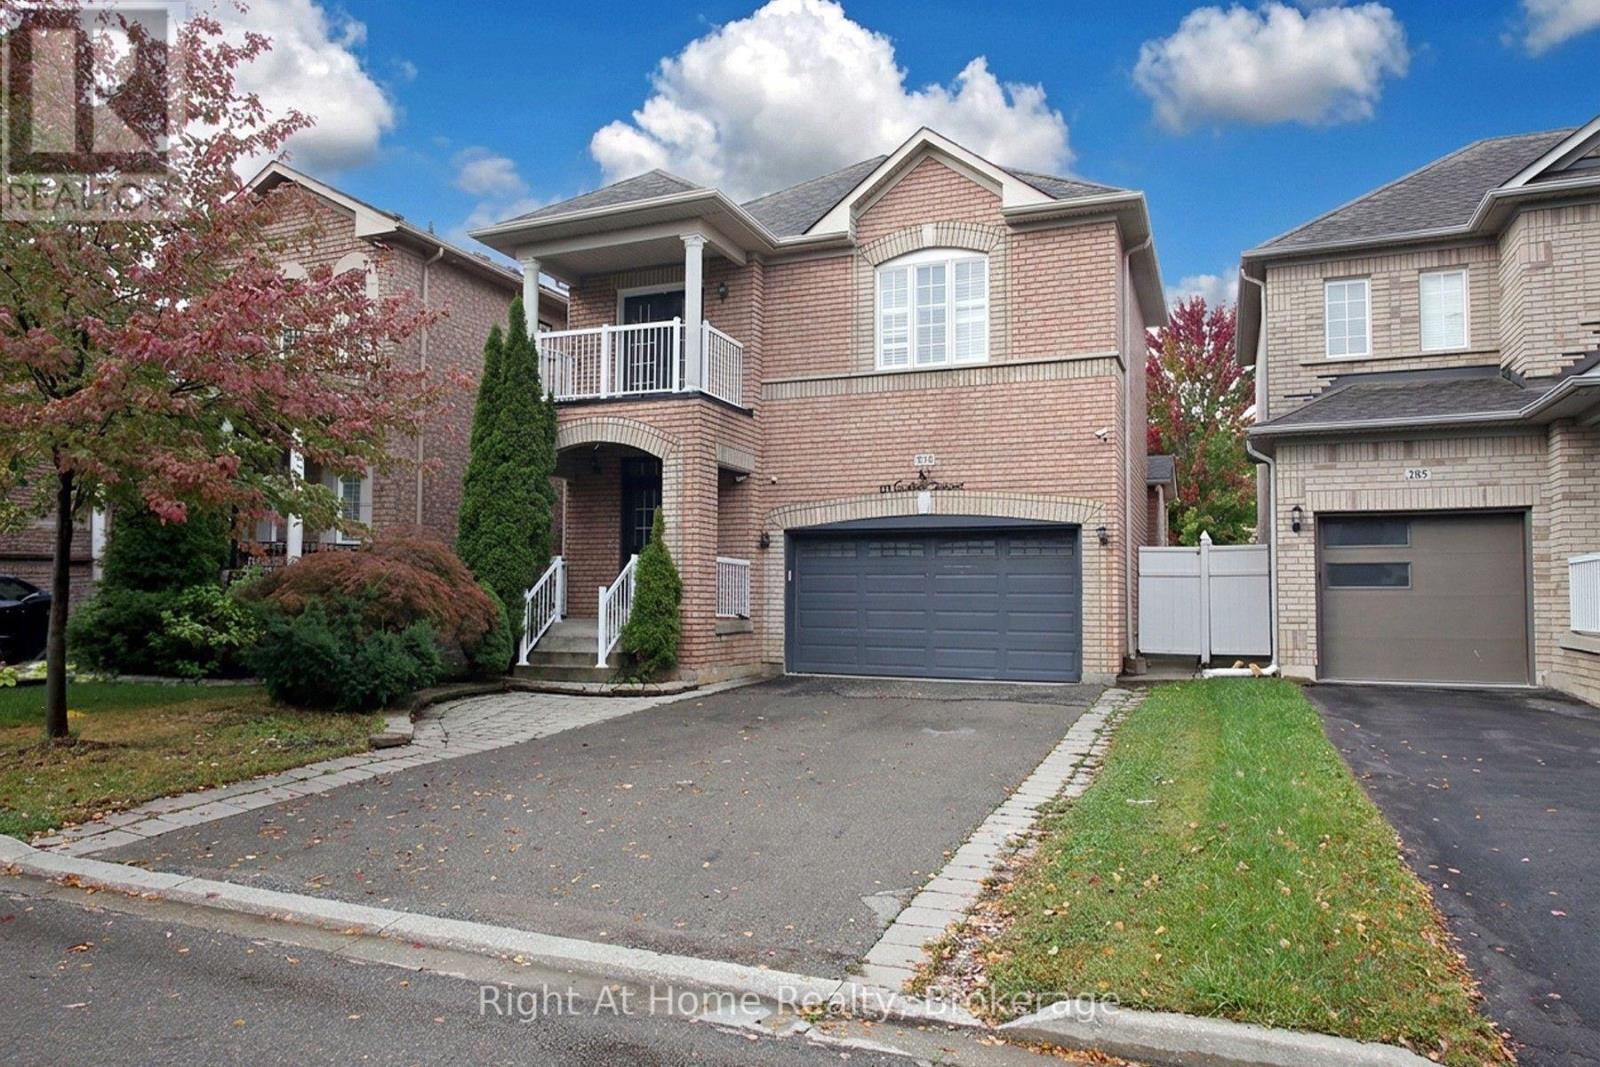
Gorgeous, upper unit in a legal 2-unit home available for rent in the high-demand Vellore Woods neighbourhood. Super location, in a strong economic centre, with numerous head-office and industrial business locations. Close to all amenities, including: highly-rated schools, recreation, parks, Vaughan Mills Shopping Ctr., Canada's Wonderland, Hwy. 400 & 407. Features Include: Spacious Kitchen with high-quality Stainless Steel Appliances and Breakfast Bar-Vaulted Ceilings in Family Room and Kitchen eating area. Family Room with Gas Fireplace-High-quality Hardwood & Ceramic Floors on Main Level. Primary Bedroom with 4-piece Ensuite. Balcony with Garden Doors off one Bedroom upstairs. Ample Parking. Double-car Garage included-Garage access from inside the house-Extra Storage and Office area in the Basement. Freshly Painted and new laminate flooring on the second level. The house has been freshly Painted and new laminate flooring on the second level! (id:66779)
Rooms
| Living room | Main level | — |
| Dining room | Main level | — |
| Kitchen | Main level | — |
| Primary Bedroom | Second level | — |
| Bedroom 2 | Second level | — |
| Bedroom 3 | Second level | — |
Details
- Sewer
- Sanitary sewer
- Cooling
- Central air conditioning
- Heating
- Forced air, Natural gas
- List aor
- Central Lakes
- Stories
- 2
- Basement
- Partial
- Flooring
- Hardwood, Laminate, Ceramic
- Directions
- Cross Streets: Weston / Rutherford Rd. ** Directions: E off Weston Rd. on Ashberry Blvd. Turn left on Starling Blvd. N to Fairlane.
- Fireplace
- Yes
- Lot features
- Carpet Free
- Water source
- Municipal water
- Structure type
- House
- Fireplaces total
- 1
- Parking features
- Garage
- Exterior features
- Brick
- Foundation details
- Poured Concrete
- Lot size dimensions
- 36.4 x 102.6 FT
- Bedrooms above grade
- 3
- Property attached
- No
More in Vaughan

The trademarks REALTOR®, REALTORS®, and the REALTOR® logo are controlled by The Canadian Real Estate Association (CREA) and identify real estate professionals who are members of CREA. The trademarks MLS®, Multiple Listing Service® and the associated logos are owned by CREA and identify the quality of services provided by real estate professionals who are members of CREA. Listing data is provided by the REALTOR.ca Data Distribution Facility (DDF®) and is deemed reliable but is not guaranteed accurate by CREA.