 1 / 16
UPPER - 175 SHEPTON WAY
Toronto (Steeles), Ontario, M1V5N4
Price on request
Bedrooms
5
Bathrooms
3
Parking
2
About this property
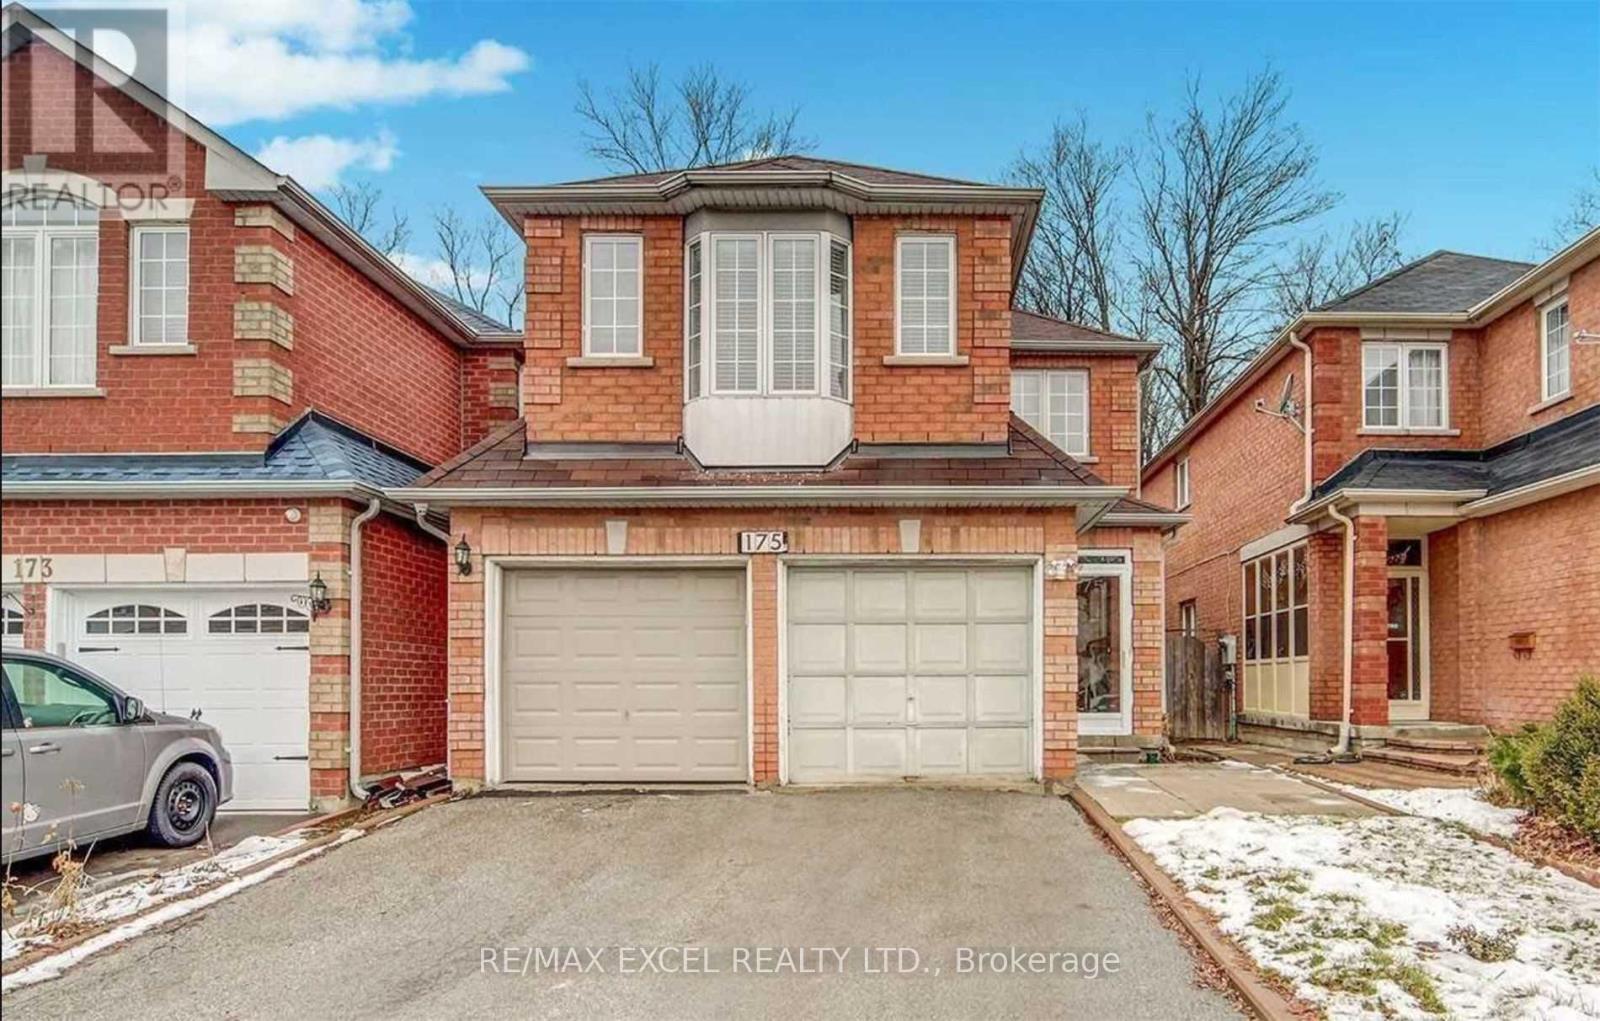
Welcome to this bright and spacious detached home, offering the **main and second floors for lease** in the highly sought-after Kennedy & Steeles neighbourhood. Featuring 4 generously sized bedrooms, this well-maintained home offers a functional family-friendly layout with 9-foot ceilings and hardwood flooring throughout the main floor, creating a warm and inviting living space. The spacious primary bedroom features a private 5-piece ensuite, while the remaining bedrooms provide plenty of room for a growing family. Enjoy the convenience of no sidewalk, allowing for additional driveway parking and easy year-round maintenance. Ideally located just minutes from top-rated schools, parks, TTC, Pacific Mall, T&T Supermarket, shopping, restaurants, community centres, and everyday amenities. Commuters will appreciate the quick access to Highway 401 and Milliken GO Station, making travel throughout the GTA effortless. This is a fantastic opportunity to lease a spacious, well-maintained family home in one of the area's most convenient and desirable neighbourhoods. Move in and enjoy the perfect combination of space, comfort, and location. (id:66779)
Rooms
| Living room | Main level | — |
| Dining room | Main level | — |
| Kitchen | Main level | — |
| Eating area | Main level | — |
| Family room | Main level | — |
| Primary Bedroom | Second level | — |
| Bedroom 2 | Second level | — |
| Bedroom 3 | Second level | — |
| Bedroom 4 | Second level | — |
| Bedroom 5 | Main level | — |
Details
- Sewer
- Sanitary sewer
- Cooling
- Central air conditioning
- Heating
- Forced air, Natural gas
- List aor
- Toronto
- Stories
- 2
- Basement
- None
- Flooring
- Tile, Hardwood
- Appliances
- Washer, Refrigerator, Stove, Dryer
- Directions
- Cross Streets: Kennedy / Steeles. ** Directions: Birchmount/McNicoll/Kennedy.
- Fireplace
- No
- Lot features
- Carpet Free
- Water source
- Municipal water
- Structure type
- House
- Parking features
- Garage
- Exterior features
- Brick
- Foundation details
- Concrete
- Bedrooms above grade
- 5
- Property attached
- No
More in Toronto




The trademarks REALTOR®, REALTORS®, and the REALTOR® logo are controlled by The Canadian Real Estate Association (CREA) and identify real estate professionals who are members of CREA. The trademarks MLS®, Multiple Listing Service® and the associated logos are owned by CREA and identify the quality of services provided by real estate professionals who are members of CREA. Listing data is provided by the REALTOR.ca Data Distribution Facility (DDF®) and is deemed reliable but is not guaranteed accurate by CREA.