 1 / 20
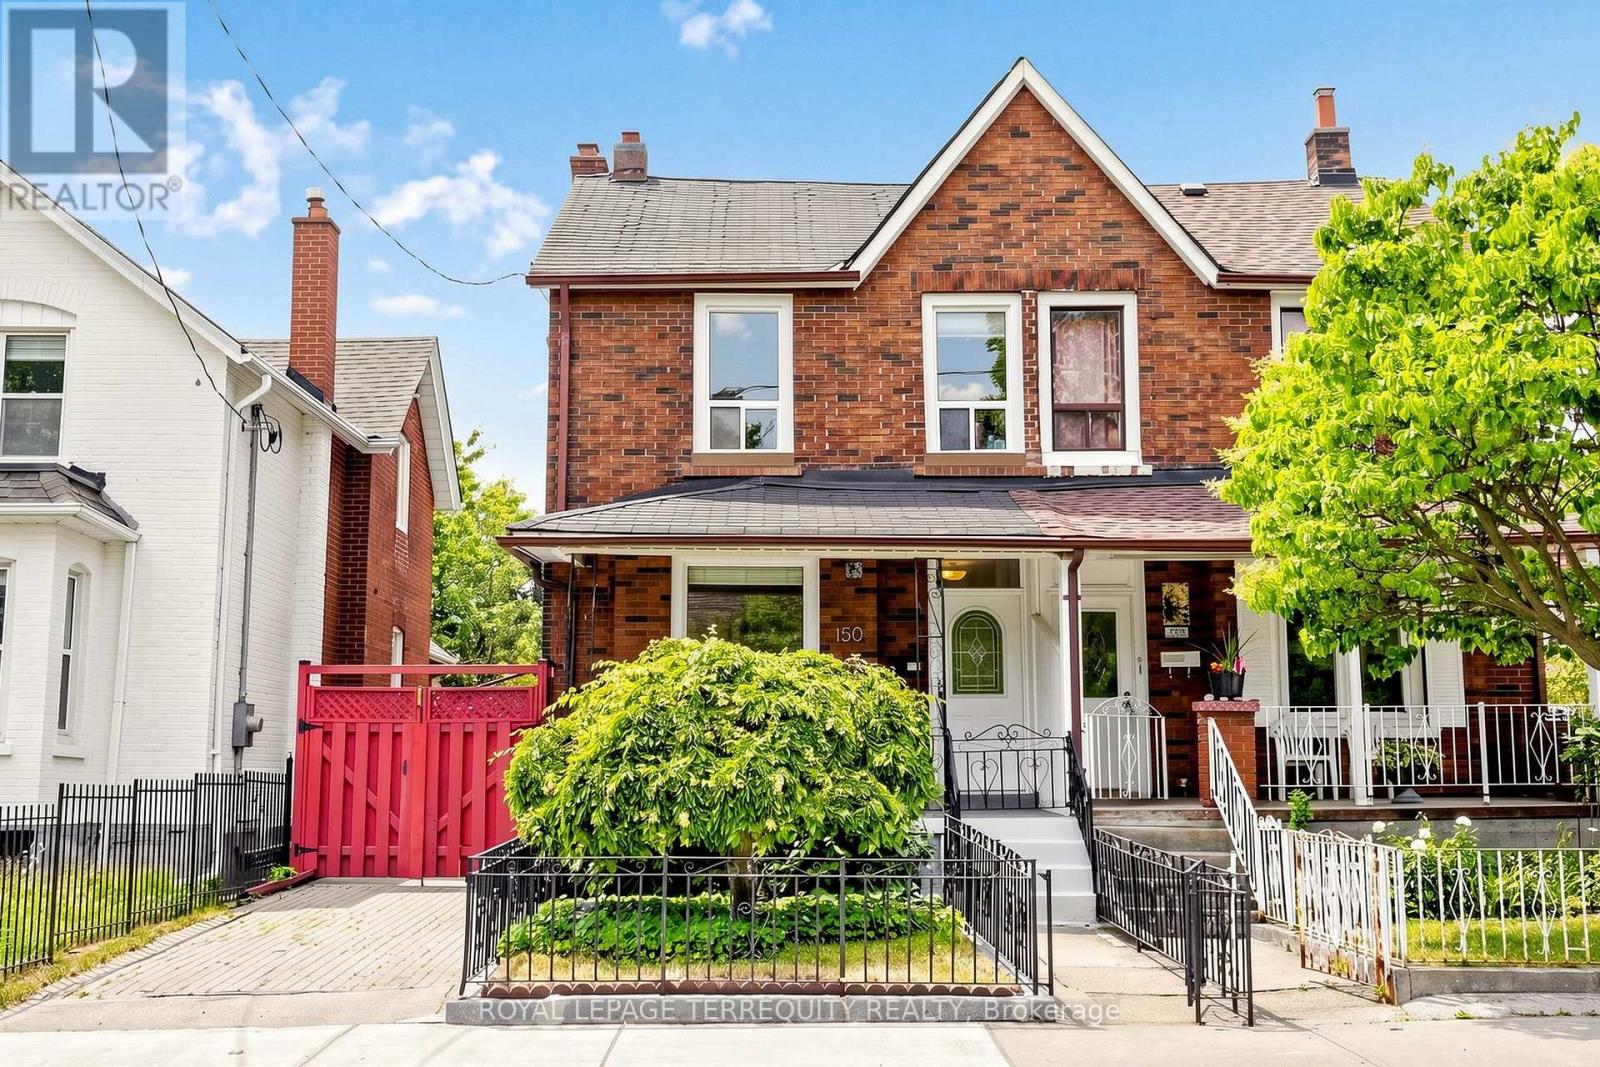
UPPER - 150 OSLER STREET
Toronto (Weston-Pellam Park), Ontario, M6N2Y8
Price on request
Bedrooms
3
Bathrooms
2
Parking
2
About this property
Welcome To 150 Osler Street - A Spacious And Versatile Detached Home Offering Comfortable City Living In A Convenient West Toronto Location. Set On A Generous 25 X 130 Ft Lot, This 2-Storey Home Features The Rare Convenience Of Front Drive Parking, Rear Laneway Access, And An Oversized Garage. Step Inside To A Bright And Updated Main Floor Featuring An Open Concept Living And Dining Area, Ideal For Everyday Living And Entertaining. A Large Front Window Fills The Space With Natural Light, While Laminate Flooring Throughout Creates A Clean And Cohesive Feel. The Spacious Eat-In Kitchen Features A Gas Stove, Plenty Of Room For Dining, And Direct Access To The Backyard - Perfect For Summer BBQs, Outdoor Entertaining, Or Simply Relaxing With Your Morning Coffee. Upstairs, You Will Find Three Generously Sized Bedrooms Along With An Updated Main Bathroom. Located In An Established West Toronto Neighbourhood With A Walk Score Of 79, This Home Is Conveniently Located Near TTC And Subway Connections, UP Express And GO Transit Access, Earlscourt Park, Schools, Local Restaurants, Shopping, Stock Yards Village, The Junction, And The West Toronto Railpath. Offering Space, Flexibility, Parking, And Excellent Access To City Amenities, 150 Osler Street Is A Wonderful Opportunity For Tenants Looking For A Comfortable Place To Call Home. ( 70/30 split for utilties) (id:66779)
Rooms
| Living room | Main level | — |
| Kitchen | Main level | — |
| Primary Bedroom | Second level | — |
| Bedroom 2 | Second level | — |
| Bedroom 3 | Second level | — |
| Dining room | Main level | — |
Details
- Sewer
- Sanitary sewer
- Cooling
- Central air conditioning
- Heating
- Forced air, Natural gas
- List aor
- Toronto
- Stories
- 2
- Basement
- Apartment in basement, Separate entrance, N/A, N/A
- Flooring
- Hardwood
- Utilities
- Sewer, Electricity, Cable
- Appliances
- Washer, Refrigerator, Dishwasher, Stove, Dryer, Window Coverings
- Directions
- Dundas and Dupont
- Fireplace
- No
- Water source
- Municipal water
- Structure type
- House
- Parking features
- Detached Garage, Garage
- Exterior features
- Aluminum siding, Brick Facing
- Foundation details
- Unknown
- Lot size dimensions
- 23 x 130 FT
- Bedrooms above grade
- 3
- Property attached
- Yes
More in Toronto




The trademarks REALTOR®, REALTORS®, and the REALTOR® logo are controlled by The Canadian Real Estate Association (CREA) and identify real estate professionals who are members of CREA. The trademarks MLS®, Multiple Listing Service® and the associated logos are owned by CREA and identify the quality of services provided by real estate professionals who are members of CREA. Listing data is provided by the REALTOR.ca Data Distribution Facility (DDF®) and is deemed reliable but is not guaranteed accurate by CREA.