 1 / 25
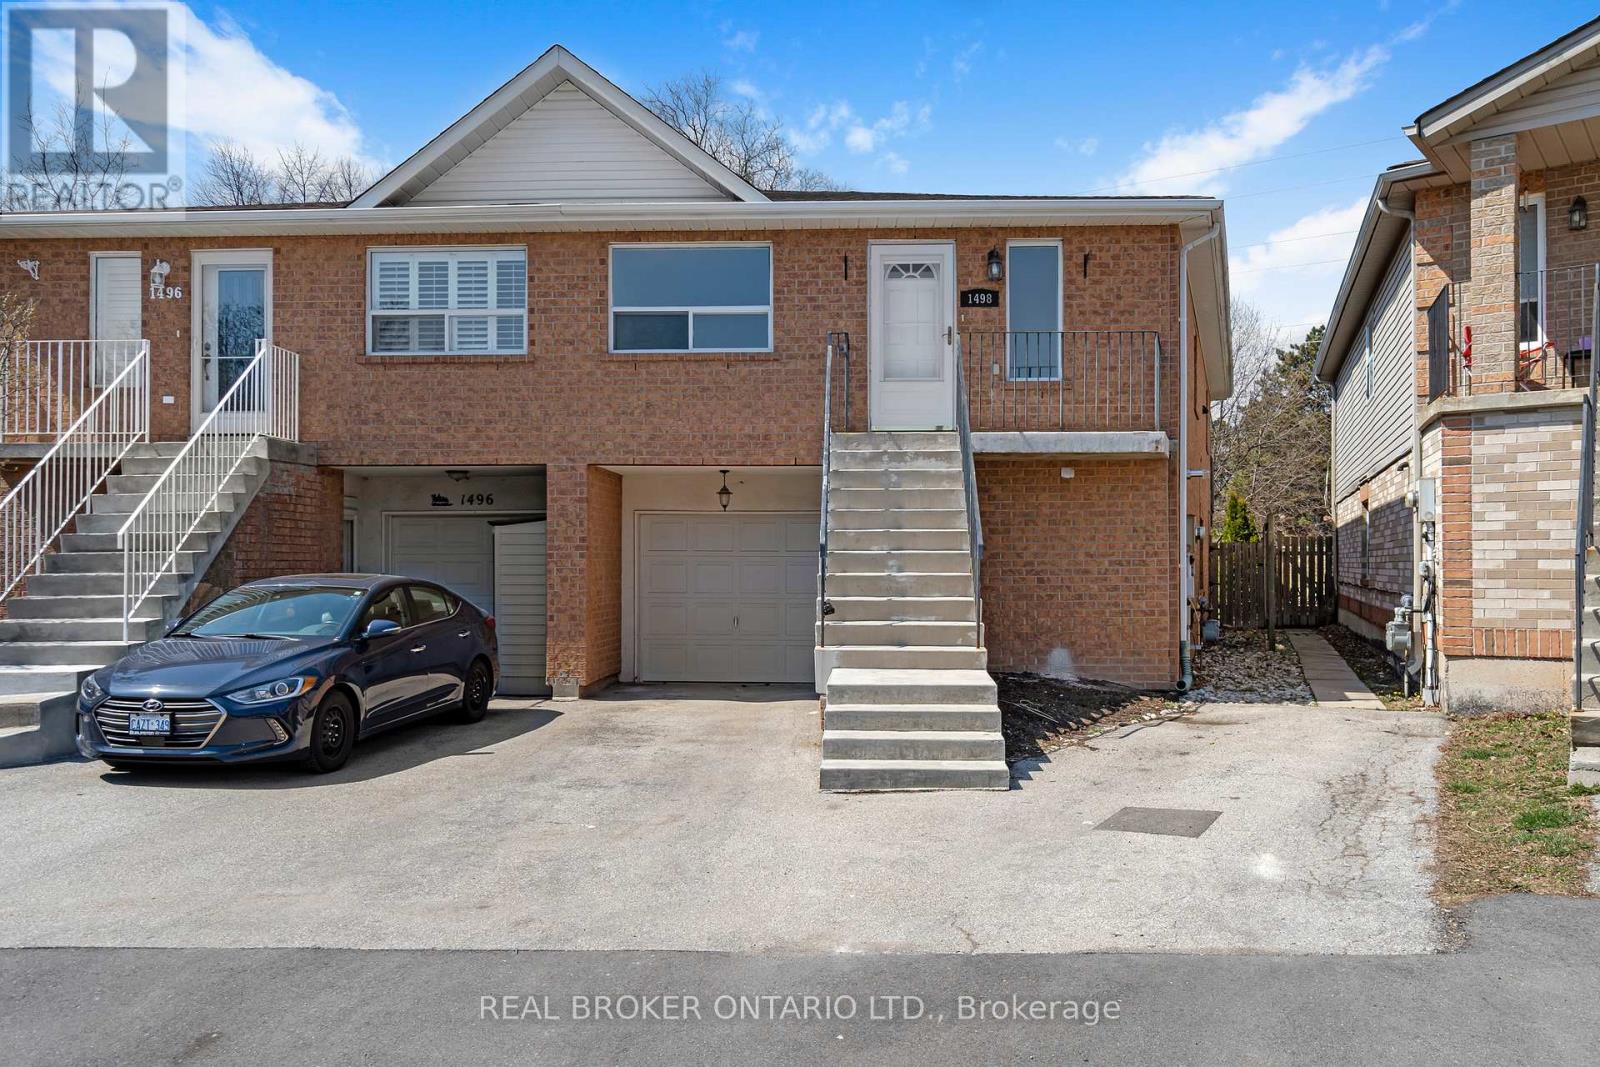
UPPER - 1498 PADDINGTON COURT
Burlington (Palmer), Ontario, L7M1W7
Price on request
Bedrooms
2
Bathrooms
2
Parking
1
About this property
Renovated from top to bottom, this spacious upper unit offers approximately 1,468 sq. ft. of bright, thoughtfully designed living space. Featuring two generously sized bedrooms and two full bathrooms, including a three-piece primary ensuite. The open-concept kitchen and dining area is filled with natural light and includes modern fixtures, quartz countertops and stainless steel appliances. A large in-suite laundry room with a washer, dryer and sink adds everyday convenience. Situated at the end of a quiet court in North Burlington, close to schools, parks, public transit, shopping and everyday amenities, with backyard access to the local bike path. Internet and parking included. Available immediately. (id:66779)
Rooms
| Living room | Main level | — |
| Dining room | Main level | — |
| Kitchen | Main level | — |
| Bedroom | Main level | — |
| Bathroom | Main level | — |
| Bedroom | Main level | — |
| Bathroom | Main level | — |
| Laundry room | Main level | — |
Details
- Sewer
- Sanitary sewer
- Cooling
- Central air conditioning
- Heating
- Forced air, Natural gas
- List aor
- Toronto
- Stories
- 1
- Basement
- None
- Appliances
- Washer, Refrigerator, Dishwasher, Stove, Dryer
- Directions
- Cross Streets: Headon Road. ** Directions: Headon Road To Paddington Crt.
- Fireplace
- No
- Lot features
- In suite Laundry
- Water source
- Municipal water
- Structure type
- House
- Parking features
- No Garage
- Exterior features
- Brick
- Foundation details
- Unknown
- Architectural style
- Raised bungalow
- Bedrooms above grade
- 2
- Property attached
- Yes
More in Burlington

The trademarks REALTOR®, REALTORS®, and the REALTOR® logo are controlled by The Canadian Real Estate Association (CREA) and identify real estate professionals who are members of CREA. The trademarks MLS®, Multiple Listing Service® and the associated logos are owned by CREA and identify the quality of services provided by real estate professionals who are members of CREA. Listing data is provided by the REALTOR.ca Data Distribution Facility (DDF®) and is deemed reliable but is not guaranteed accurate by CREA.