 1 / 14
UPPER - 13 PINEGROVE AVENUE
Toronto (Birchcliffe-Cliffside), Ontario, M1N2G3
Price on request
Bedrooms
1
Bathrooms
1
Parking
1
About this property
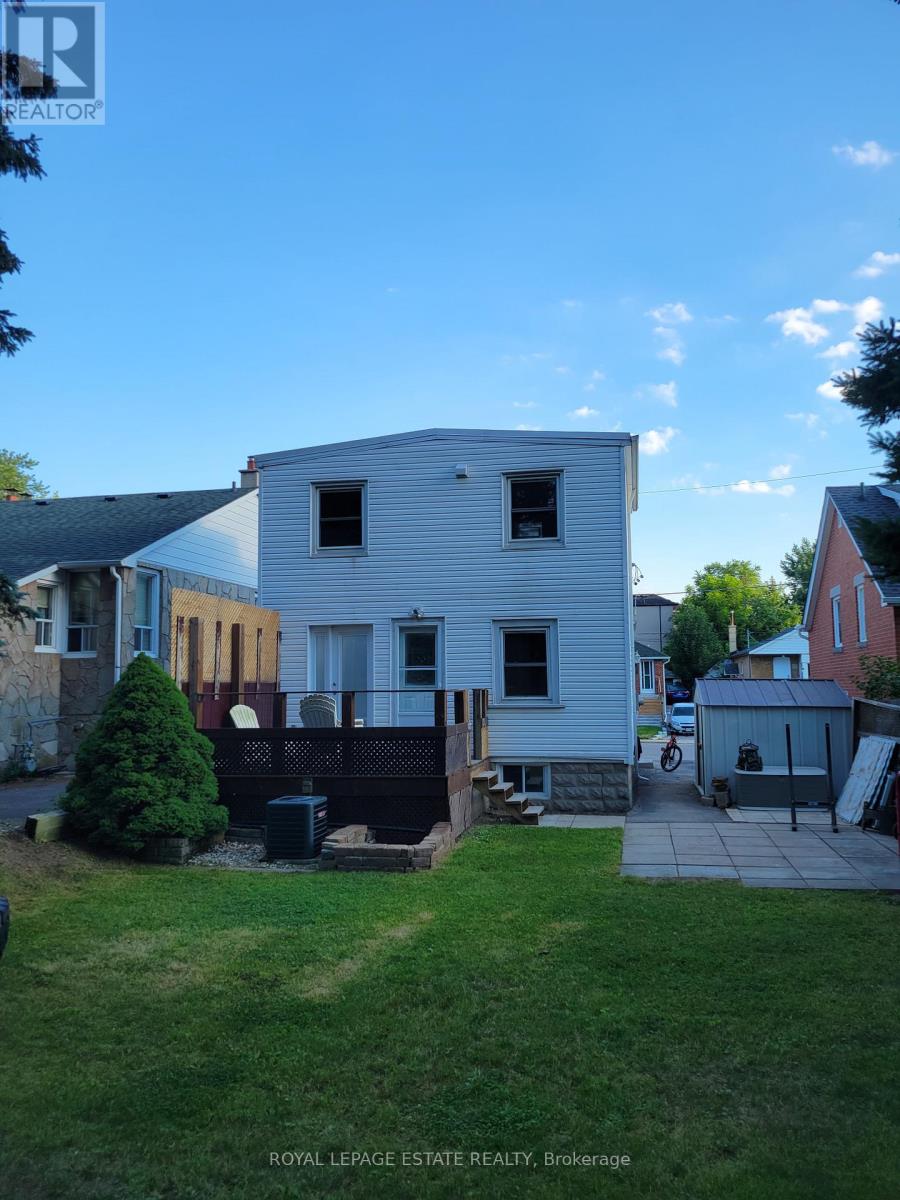
Condo Alternative With A Backyard - Cozy Upper Level Of Fantastic Family Home Ready For You To Move In & Make It Your Own! Home Backs Onto Beautiful Treed Greenbelt = Great Views From Eat-In Kitchen, Bedroom & back deck - Conveniently Located In Safe Neighbourhood Close To Parks, Trails, Steps To Transit, Varity Village, Schools, Indoor Pools, Indoor Skating Rink & Much More! Looking For A+++Professional. (id:66779)
Rooms
| Living room | Upper Level | — |
| Kitchen | Upper Level | — |
| Bedroom | Upper Level | — |
Details
- Sewer
- Sanitary sewer
- Cooling
- Central air conditioning
- Heating
- Forced air, Natural gas
- List aor
- Toronto
- Stories
- 1.5
- Basement
- None
- Flooring
- Laminate
- Appliances
- Refrigerator, Stove, Microwave
- Directions
- Cross Streets: Birchmount Rd./Danforth Ave. ** Directions: Birchmount Rd./Danforth Ave.
- Fireplace
- No
- Lot features
- Conservation/green belt, Carpet Free
- Water source
- Municipal water
- Structure type
- House
- Parking features
- No Garage
- Exterior features
- Vinyl siding
- Community features
- Community Centre
- Foundation details
- Unknown
- Lot size dimensions
- 35 x 116 FT
- Bedrooms above grade
- 1
- Property attached
- No
More in Toronto




The trademarks REALTOR®, REALTORS®, and the REALTOR® logo are controlled by The Canadian Real Estate Association (CREA) and identify real estate professionals who are members of CREA. The trademarks MLS®, Multiple Listing Service® and the associated logos are owned by CREA and identify the quality of services provided by real estate professionals who are members of CREA. Listing data is provided by the REALTOR.ca Data Distribution Facility (DDF®) and is deemed reliable but is not guaranteed accurate by CREA.