 1 / 11
UPPER - 1167 WOODBINE AVENUE
Toronto (Woodbine-Lumsden), Ontario, M4C1C6
Price on request
Bedrooms
2
Bathrooms
1
Parking
0
About this property
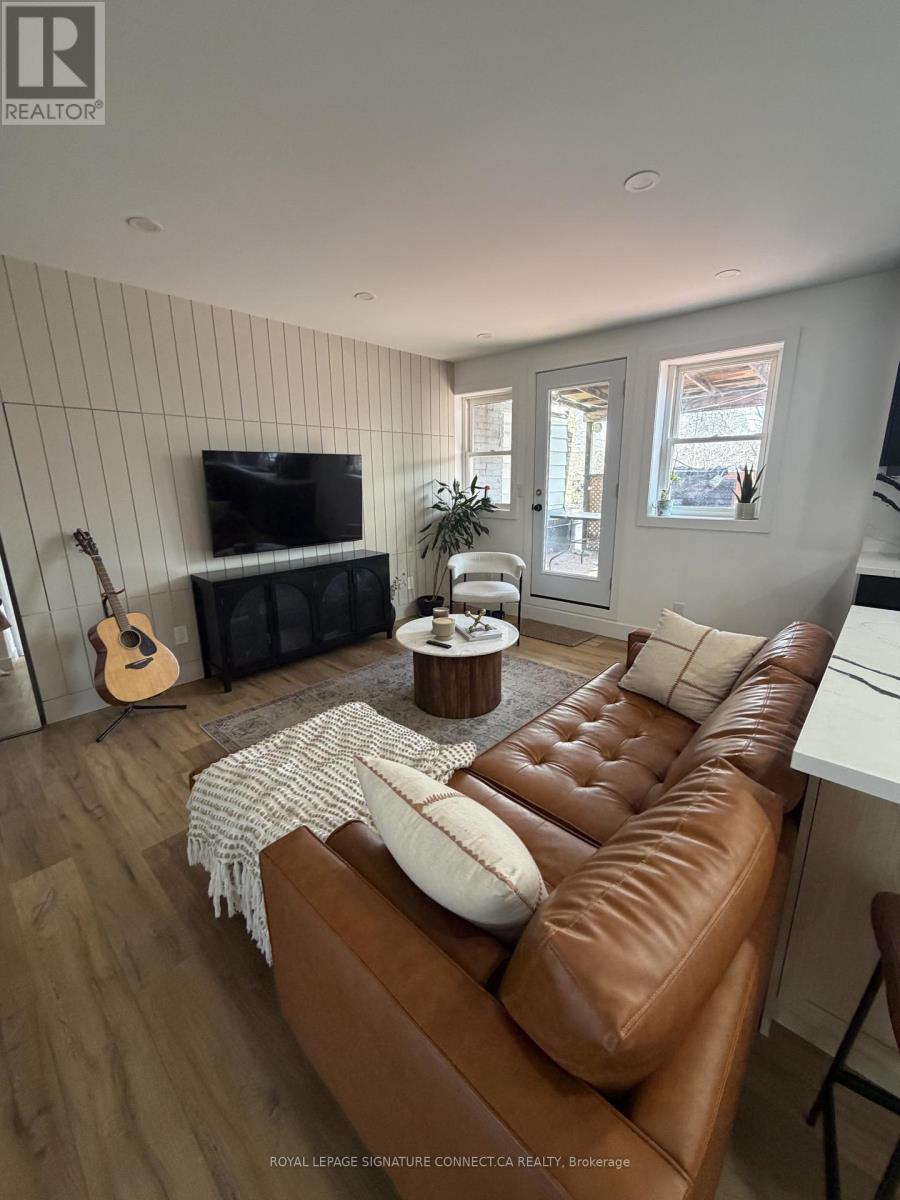
Welcome to this beautifully renovated upper-level suite in the heart of vibrant East York, offering the perfect blend of style, comfort, and convenience. This bright and thoughtfully designed 2-bedroom, 1-bathroom residence features a stunning chef-inspired kitchen complete with a large centre island, modern finishes, and an ideal layout for cooking, entertaining, or everyday living.The spacious open-concept living area is complemented by tasteful contemporary finishes throughout, while two generously sized bedrooms provide flexibility for professionals, couples, or those needing a dedicated work-from-home space. Step outside to enjoy your private back deck - the perfect extension of your living space for morning coffee or summer evenings.Located just a short walk to Woodbine Subway Station, commuting downtown is effortless. Enjoy being surrounded by some of East York's favourite local spots including the shops and cafés along Danforth Avenue, nearby parks and trails, great local restaurants, grocery stores, and easy access to the vibrant Danforth community.Street permit parking is available for residents, offering added convenience in this exceptionally walkable neighbourhood. A rare opportunity to lease a beautifully updated home in one of Toronto's most connected and sought-after east-end communities. (id:66779)
Details
- Sewer
- Sanitary sewer
- Cooling
- Central air conditioning
- Heating
- Forced air, Natural gas
- List aor
- Toronto
- Basement
- None
- Directions
- Cross Streets: Woodbine and Sammon. ** Directions: siri: take me to 1167 Woodbine.
- Fireplace
- No
- Lot features
- Carpet Free
- Water source
- Municipal water
- Structure type
- Other
- Parking features
- No Garage
- Exterior features
- Brick
- Foundation details
- Concrete
- Bedrooms above grade
- 2
More in Toronto




The trademarks REALTOR®, REALTORS®, and the REALTOR® logo are controlled by The Canadian Real Estate Association (CREA) and identify real estate professionals who are members of CREA. The trademarks MLS®, Multiple Listing Service® and the associated logos are owned by CREA and identify the quality of services provided by real estate professionals who are members of CREA. Listing data is provided by the REALTOR.ca Data Distribution Facility (DDF®) and is deemed reliable but is not guaranteed accurate by CREA.