 1 / 21
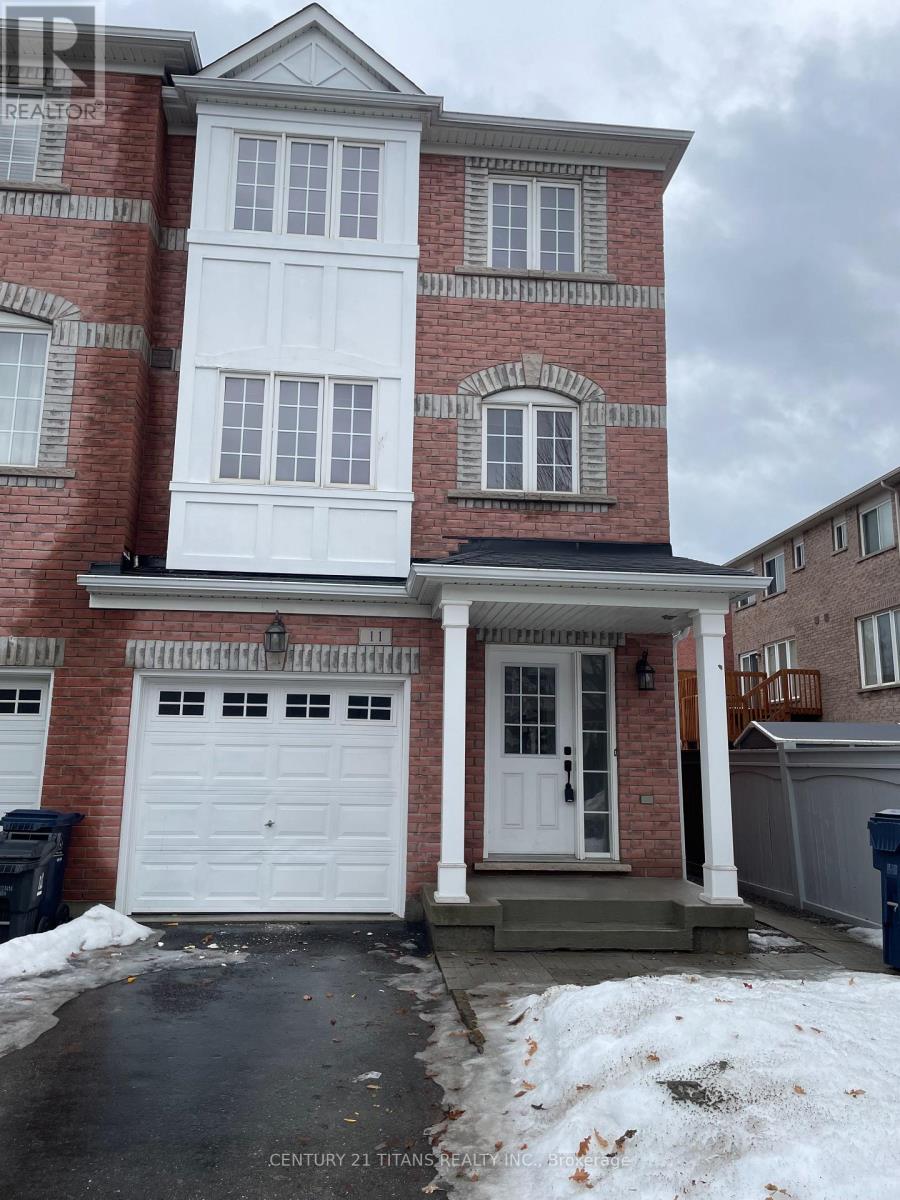
UPPER - 11 ETIENNE STREET
Toronto (Clairlea-Birchmount), Ontario, M1L0A2
Price on request
Bedrooms
3
Bathrooms
1
Parking
2
About this property
Bright & Spacious 3-Bedroom Townhouse | Warden & St. ClairLease Price: $2,950/Month + Utilities, Occupancy: Immediate, Well-maintained upper-level townhouse located in a desirable community near Warden Avenue and St. Clair Avenue East. This bright and spacious home features 3 bedrooms, 2.5 bathrooms, an open-concept living and dining area, a modern kitchen with breakfast bar, in-suite laundry, private outdoor space, and two driveway parking spaces.Conveniently situated within walking distance to Warden Subway Station, TTC, schools, parks, shopping, and other amenities, with easy access to major highways.Utilities: Tenant responsible for all utilities & 70% utilities paid by tenants.Insurance: Tenant liability insurance for everyones is required for the duration of the lease.Perfect for professionals, families, healthcare & IT workers. Pls A+++ Tenants Only, Preference will be given to qualified long-term tenants with stable employment, strong credit, and excellent references.Contact the listing representative to arrange a private viewing or for additional information., Move-in Sep 1st. No Smoking & Strickly No Pets.(Its a attached townhouse, Landlord not interested to destroy neighbours peace or tranquility) First and last month's rent deposit required upon acceptance. (id:66779)
Details
- Sewer
- Sanitary sewer
- Cooling
- Central air conditioning
- Heating
- Forced air, Natural gas
- List aor
- Toronto
- Stories
- 3
- Basement
- Apartment in basement, N/A
- Utilities
- Electricity
- Appliances
- Washer, Refrigerator, Dishwasher, Stove, Dryer
- Directions
- Cross Streets: St. Clair And Warden. ** Directions: Use a code for the lockbox.
- Fireplace
- No
- Water source
- Municipal water
- Structure type
- Row / Townhouse
- Parking features
- No Garage
- Exterior features
- Brick
- Foundation details
- Concrete
- Bedrooms above grade
- 3
- Property attached
- Yes
More in Toronto




The trademarks REALTOR®, REALTORS®, and the REALTOR® logo are controlled by The Canadian Real Estate Association (CREA) and identify real estate professionals who are members of CREA. The trademarks MLS®, Multiple Listing Service® and the associated logos are owned by CREA and identify the quality of services provided by real estate professionals who are members of CREA. Listing data is provided by the REALTOR.ca Data Distribution Facility (DDF®) and is deemed reliable but is not guaranteed accurate by CREA.