 1 / 24
UPPER - 1048 QUEEN STREET W
Toronto (Trinity-Bellwoods), Ontario, M6J1H7
Price on request
Bedrooms
1
Bathrooms
1
Parking
0
About this property
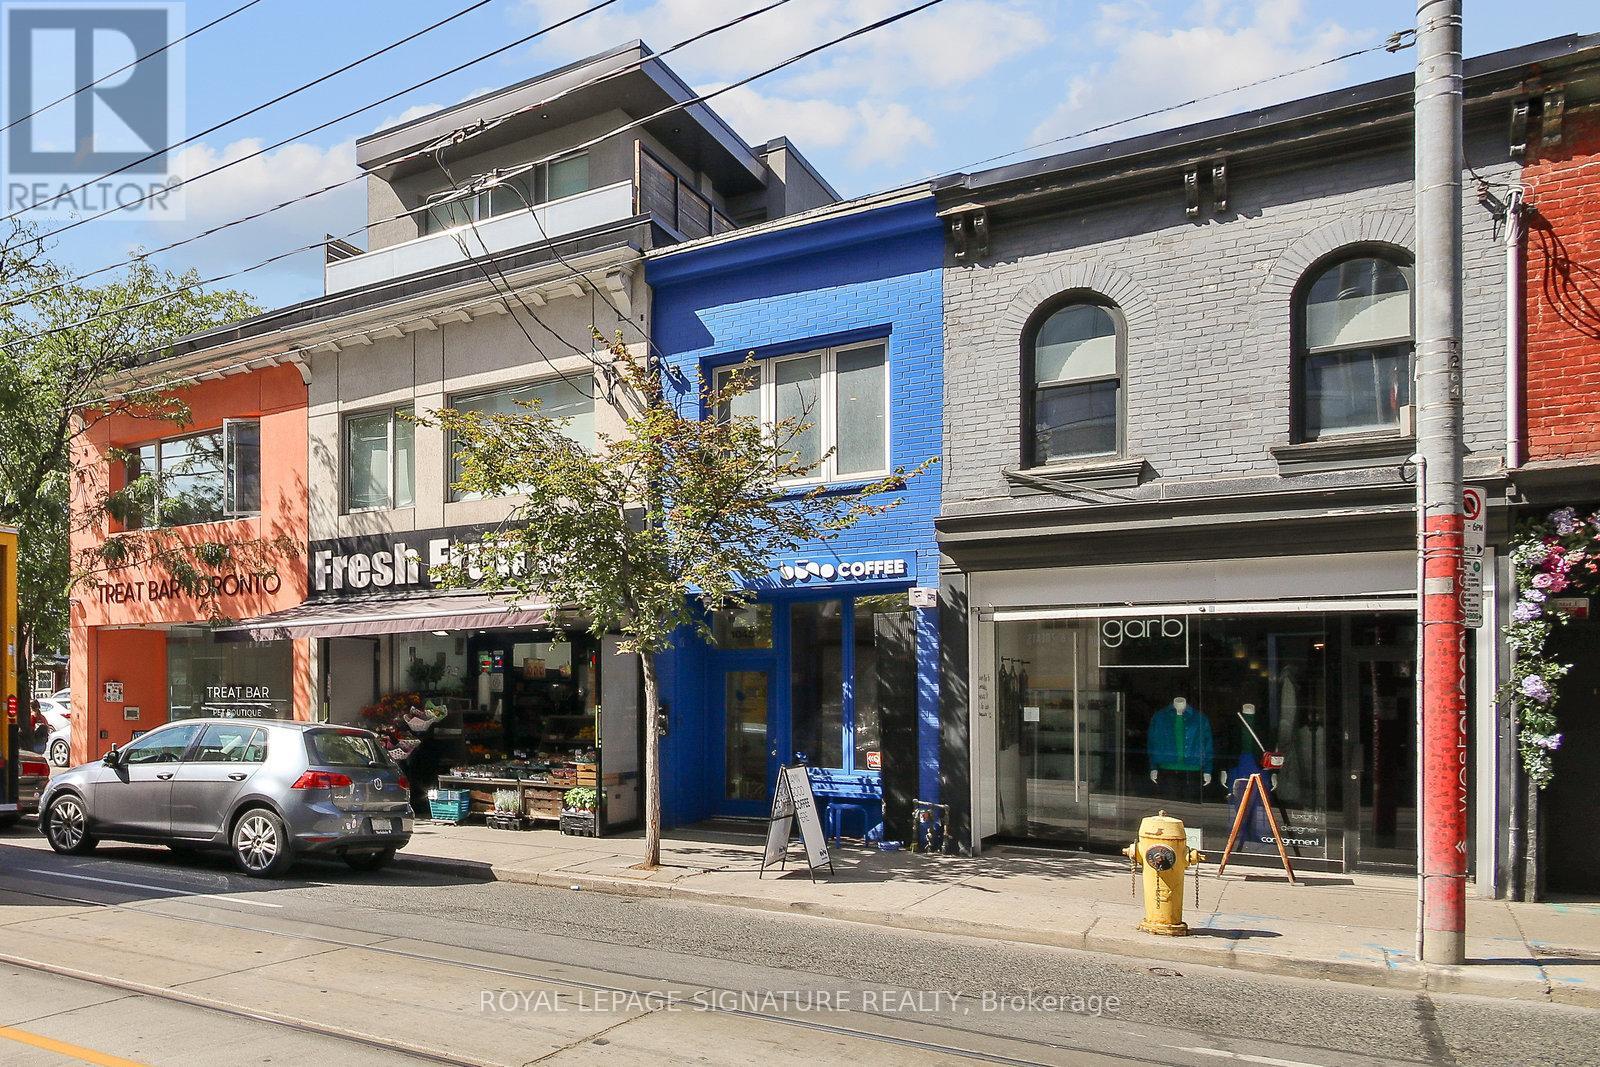
Welcome to this charming upper-level suite in the heart of Queen West. A bright one-bedroom layout features an updated kitchen with stainless steel appliances and modern cabinetry, opening into a comfortable living space overlooking Queen St W. Convenient rear entry walk-up. Situated above a local coffee shop and beside Forno Cultura, the unit is steps from some of the best dining, shopping, and entertainment the city has to offer. (id:66779)
Rooms
| Living room | Upper Level | — |
| Kitchen | Upper Level | — |
| Bedroom | Upper Level | — |
Details
- Sewer
- Sanitary sewer
- Cooling
- Central air conditioning
- Heating
- Forced air, Natural gas
- List aor
- Toronto
- Stories
- 2
- Basement
- None
- Flooring
- Hardwood
- Directions
- Cross Streets: Queen & Dovercourt. ** Directions: Queen West, west of Ossington.
- Fireplace
- No
- Lot features
- Lane
- Water source
- Municipal water
- Structure type
- Row / Townhouse
- Parking features
- No Garage
- Exterior features
- Brick Facing
- Foundation details
- Unknown
- Bedrooms above grade
- 1
- Property attached
- Yes
More in Toronto




The trademarks REALTOR®, REALTORS®, and the REALTOR® logo are controlled by The Canadian Real Estate Association (CREA) and identify real estate professionals who are members of CREA. The trademarks MLS®, Multiple Listing Service® and the associated logos are owned by CREA and identify the quality of services provided by real estate professionals who are members of CREA. Listing data is provided by the REALTOR.ca Data Distribution Facility (DDF®) and is deemed reliable but is not guaranteed accurate by CREA.