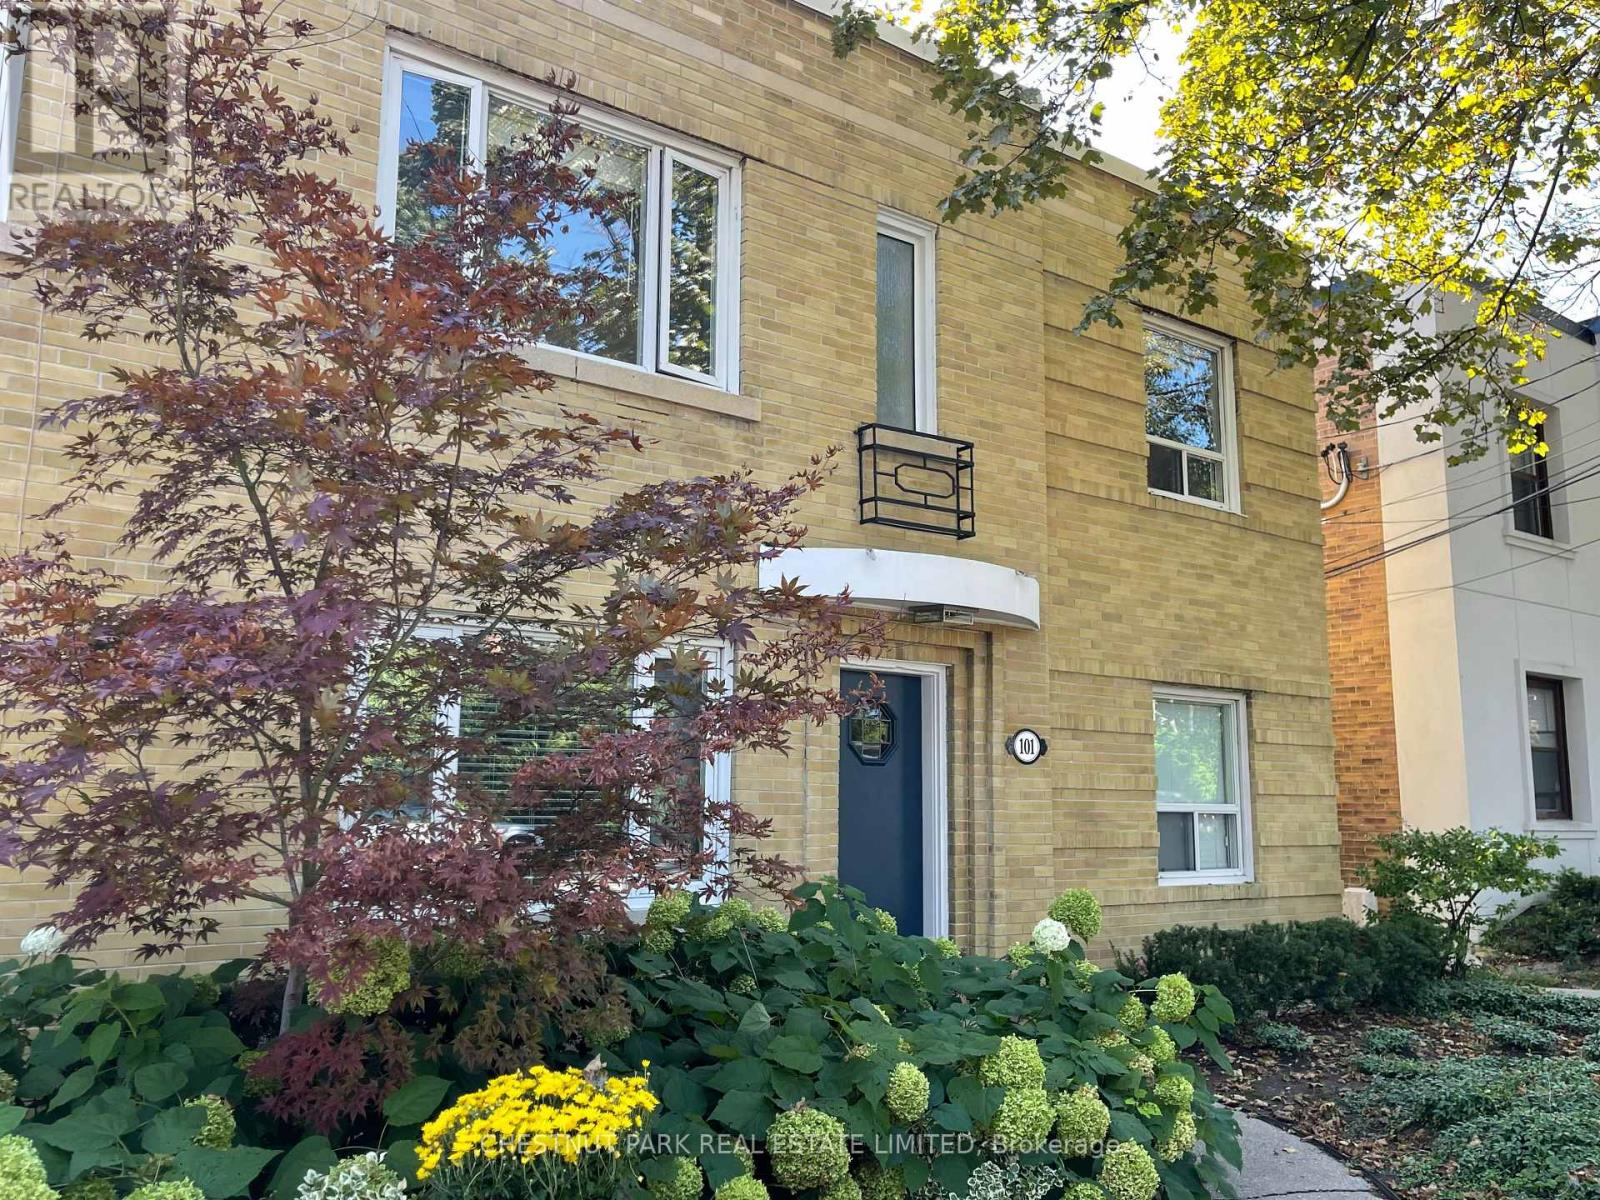
 1 / 25
UPPER - 101 CHATSWORTH DRIVE
Toronto (Lawrence Park South), Ontario, M4R1R8
Price on request
Bedrooms
2
Bathrooms
1
Parking
2
About this property
A special opportunity to live on beautiful Chatsworth Drive in a well-maintained, quiet building of only four suites of executive clientele. Rare 2-car parking, one indoor, one outside. Superbly renovated 2 Bedroom suite with modern French oak engineered hardwood, cozy electric fireplace, newer quartz counters, stainless steel appliances. Open concept Living Room/ Kitchen. Walls have been removed to create space and height. Walk-out to South-facing balcony overlooking ravine backyard and greenbelt park. Small BBQ permitted. Separate laundry and large locker. Short walk to Yonge/Lawrence subway, shops, restaurants, parks and jogging trails. Note: Heat is included (id:66779)
Rooms
| Living room | Second level | — |
| Dining room | Second level | — |
| Kitchen | Second level | — |
| Primary Bedroom | Second level | — |
| Bedroom 2 | Second level | — |
| Laundry room | Basement | — |
| Storage | Basement | — |
Details
- View
- View
- Sewer
- Sanitary sewer
- Cooling
- Wall unit
- Heating
- Radiant heat, Natural gas
- List aor
- Toronto
- Basement
- Full, Separate entrance
- Flooring
- Hardwood
- Utilities
- Sewer
- Appliances
- Washer, Refrigerator, Dishwasher, Stove, Dryer, Blinds, Garage door opener remote(s), Water Heater
- Directions
- Yonge/South of Lawrence
- Fireplace
- Yes
- Lot features
- Ravine, Backs on greenbelt, Conservation/green belt
- Water source
- Municipal water
- Structure type
- Fourplex
- Fireplaces total
- 1
- Parking features
- Garage
- Building features
- Separate Electricity Meters, Fireplace(s)
- Exterior features
- Brick
- Foundation details
- Block
- Lot size dimensions
- .
- Bedrooms above grade
- 2
- Property attached
- Yes
More in Toronto




The trademarks REALTOR®, REALTORS®, and the REALTOR® logo are controlled by The Canadian Real Estate Association (CREA) and identify real estate professionals who are members of CREA. The trademarks MLS®, Multiple Listing Service® and the associated logos are owned by CREA and identify the quality of services provided by real estate professionals who are members of CREA. Listing data is provided by the REALTOR.ca Data Distribution Facility (DDF®) and is deemed reliable but is not guaranteed accurate by CREA.