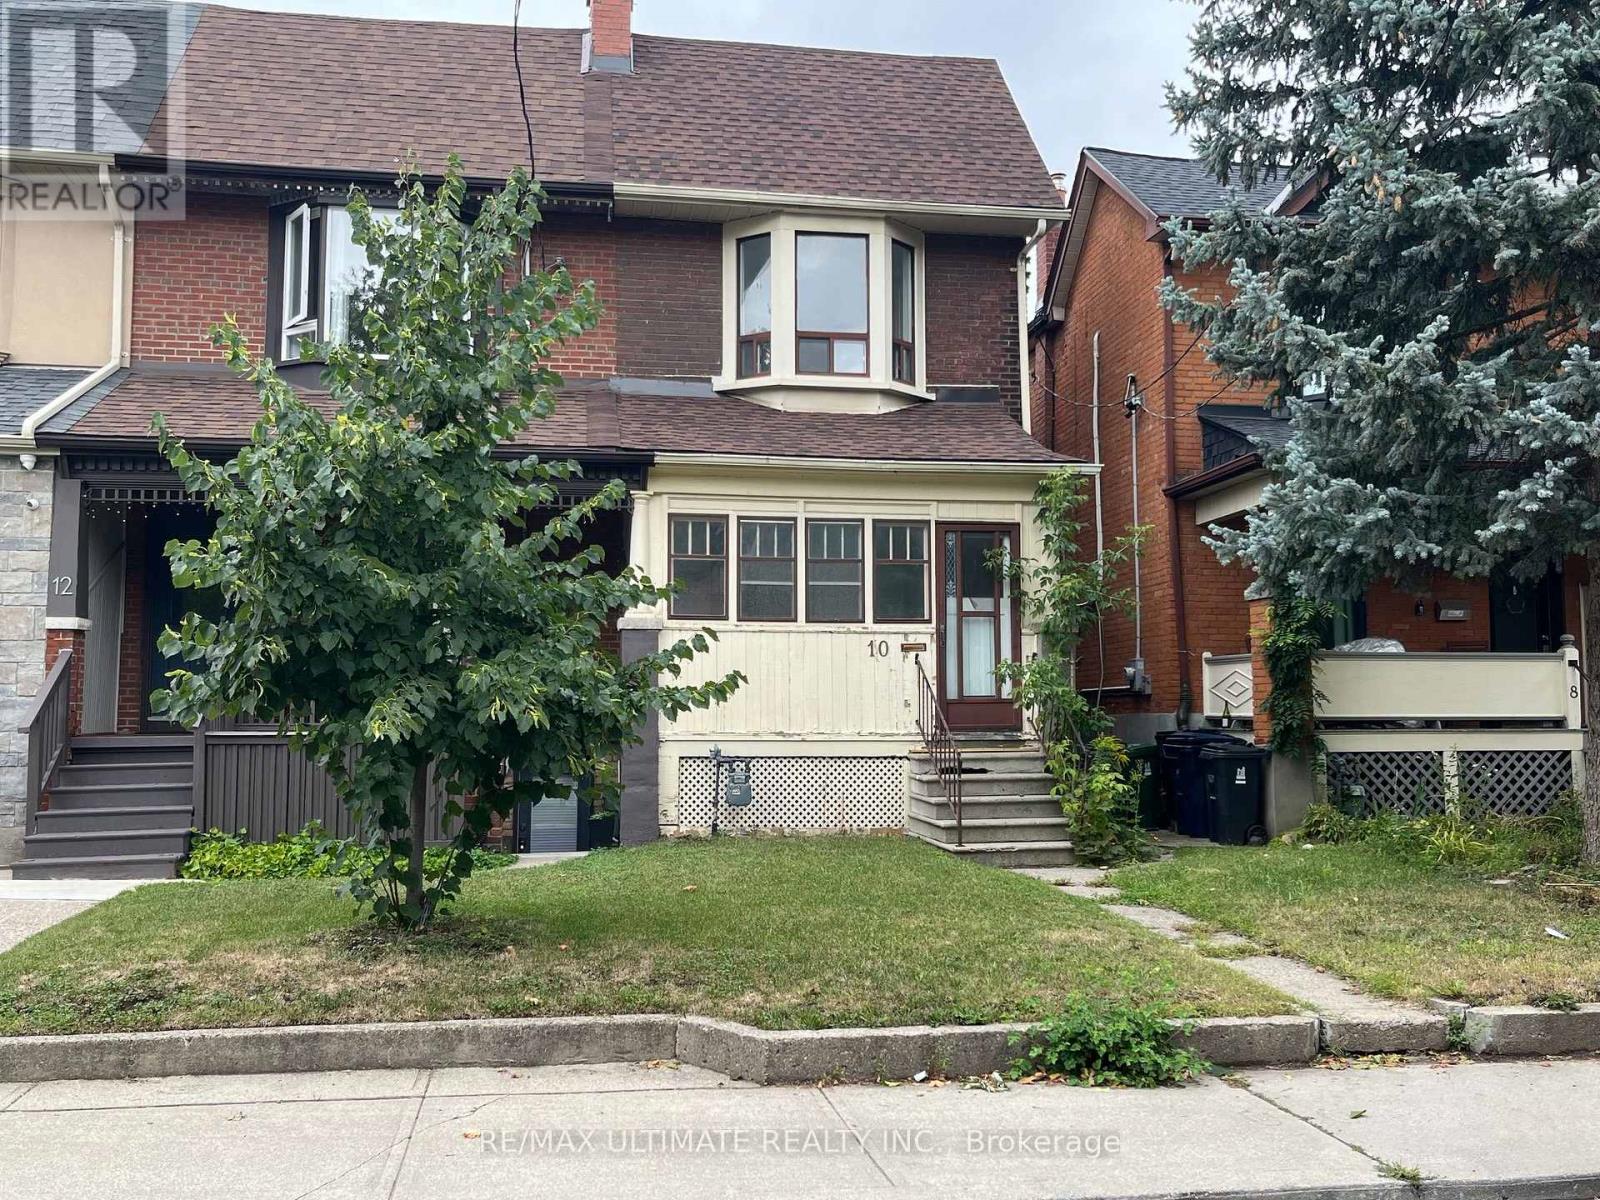
 1 / 25
UPPER - 10 HIBERNIA AVENUE
Toronto (Weston-Pellam Park), Ontario, M6N1E5
Price on request
Bedrooms
3
Bathrooms
1
Parking
1
About this property
Welcome to 10 Hibernia Avenue! This charming 3-bedroom end-unit townhouse, nestled in the heart of an up and coming neighbourhood, offers exceptional value, comfort, and convenience. Situated on a spacious, fully fenced lot, this beautifully maintained home features 3 bedrooms and 1 bathroom, providing a wonderful blend of functionality and versatility. The bright and inviting main floor boasts a spacious open-concept living area and a well-appointed kitchen complete with quartz countertops and a convenient breakfast counter. Enjoy easy access to the shared, coin-operated laundry facilities, as well as the added convenience of garage access and an enclosed front porch for added comfort and convenience. Step outside and take advantage of the generous outdoor space-perfect for relaxing, entertaining, or enjoying time with family and friends. Located on a very quiet court, this home offers a peaceful setting while remaining close to schools, parks, shopping, public transit, and all essential amenities. Rent includes heat, hydro, and water, providing added convenience and peace of mind. Don't miss this rare leasing opportunity in one of Toronto's up-and-coming neighbourhoods. A wonderful place to call home! (id:66779)
Rooms
| Kitchen | Main level | — |
| Dining room | Main level | — |
| Living room | Main level | — |
| Primary Bedroom | Second level | — |
| Bedroom 2 | Second level | — |
| Bedroom 3 | Second level | — |
Details
- Sewer
- Sanitary sewer
- Cooling
- Central air conditioning
- Heating
- Forced air, Natural gas
- List aor
- Toronto
- Stories
- 2
- Basement
- None
- Flooring
- Vinyl
- Appliances
- Refrigerator, Dishwasher, Stove
- Directions
- Cross Streets: St Clair Ave W & Caledonia Park Rd. ** Directions: South Of St Clair Ave W & North Of Davenport & East Of Laughton Ave.
- Fireplace
- No
- Lot features
- Carpet Free, Laundry- Coin operated
- Water source
- Municipal water
- Structure type
- Row / Townhouse
- Parking features
- Detached Garage, Garage
- Exterior features
- Brick
- Foundation details
- Block
- Lot size dimensions
- 18.3 x 130 FT
- Bedrooms above grade
- 3
- Property attached
- Yes
More in Toronto




The trademarks REALTOR®, REALTORS®, and the REALTOR® logo are controlled by The Canadian Real Estate Association (CREA) and identify real estate professionals who are members of CREA. The trademarks MLS®, Multiple Listing Service® and the associated logos are owned by CREA and identify the quality of services provided by real estate professionals who are members of CREA. Listing data is provided by the REALTOR.ca Data Distribution Facility (DDF®) and is deemed reliable but is not guaranteed accurate by CREA.