 1 / 18
UPPER #1 - 2728 BUR OAK AVENUE
Markham (Cornell), Ontario, L6B1K5
Price on request
Bedrooms
3
Bathrooms
2
Parking
1
About this property
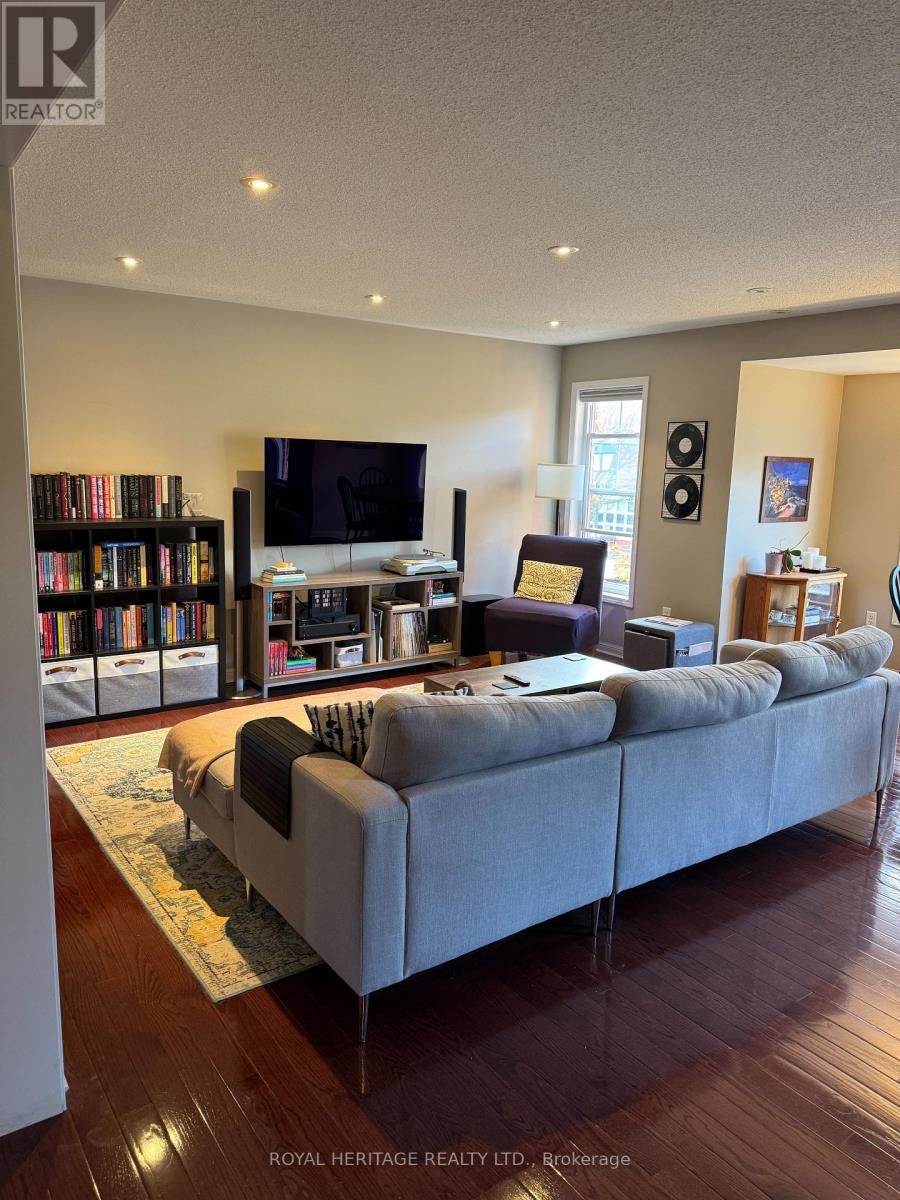
Welcome to this beautifully upgraded and well-maintained 1,700 sq. ft. townhome in the highly sought-after Cornell community. Featuring hardwood floors, pot lights, quartz countertops and an open-concept layout, this bright and spacious home is designed for comfortable everyday living and entertaining.The impressive great room is filled with natural light from large windows and offers a seamless flow between the living, dining and kitchen areas. The generous 2-bedroom + den layout provides excellent flexibility for families, professionals or those looking for additional space to work from home.The secluded third-floor primary suite is a true retreat, complete with a 4-piece ensuite, walk-in closet and beautiful sunset exposure. The versatile den provides direct access to a spacious deck, perfect for summer BBQs and outdoor entertaining. Storage is plentiful throughout, including a large 11' x 9' garage storage area. Includes 5 appliances and 1 parking space. Brand new AC unit! Enjoy a convenient Cornell location within walking distance to Stouffville hospital, schools, parks, shops, community centre, with transit nearby! A fantastic opportunity to own a spacious, upgraded townhome in one of Markham's most popular communities. Tenant responsibile for 70% utilities. (id:66779)
Rooms
| Great room | Second level | — |
| Kitchen | Second level | — |
| Den | Second level | — |
| Laundry room | Second level | — |
| Bedroom 2 | Second level | — |
| Primary Bedroom | Third level | — |
Details
- Sewer
- Sanitary sewer
- Cooling
- Central air conditioning
- Heating
- Forced air, Natural gas
- List aor
- Toronto
- Stories
- 3
- Basement
- None
- Flooring
- Hardwood, Carpeted, Cushion/Lino/Vinyl
- Appliances
- Washer, Refrigerator, Dishwasher, Stove, Dryer
- Directions
- Cross Streets: Bur Oak Ave & 16th Ave. ** Directions: West on 16th Ave, South on Bur Oak Ave.
- Fireplace
- No
- Lot features
- Lane
- Water source
- Municipal water
- Structure type
- Row / Townhouse
- Parking features
- No Garage
- Exterior features
- Brick
- Foundation details
- Poured Concrete
- Bedrooms above grade
- 2
- Bedrooms below grade
- 1
- Property attached
- Yes
More in Markham

The trademarks REALTOR®, REALTORS®, and the REALTOR® logo are controlled by The Canadian Real Estate Association (CREA) and identify real estate professionals who are members of CREA. The trademarks MLS®, Multiple Listing Service® and the associated logos are owned by CREA and identify the quality of services provided by real estate professionals who are members of CREA. Listing data is provided by the REALTOR.ca Data Distribution Facility (DDF®) and is deemed reliable but is not guaranteed accurate by CREA.