 1 / 25
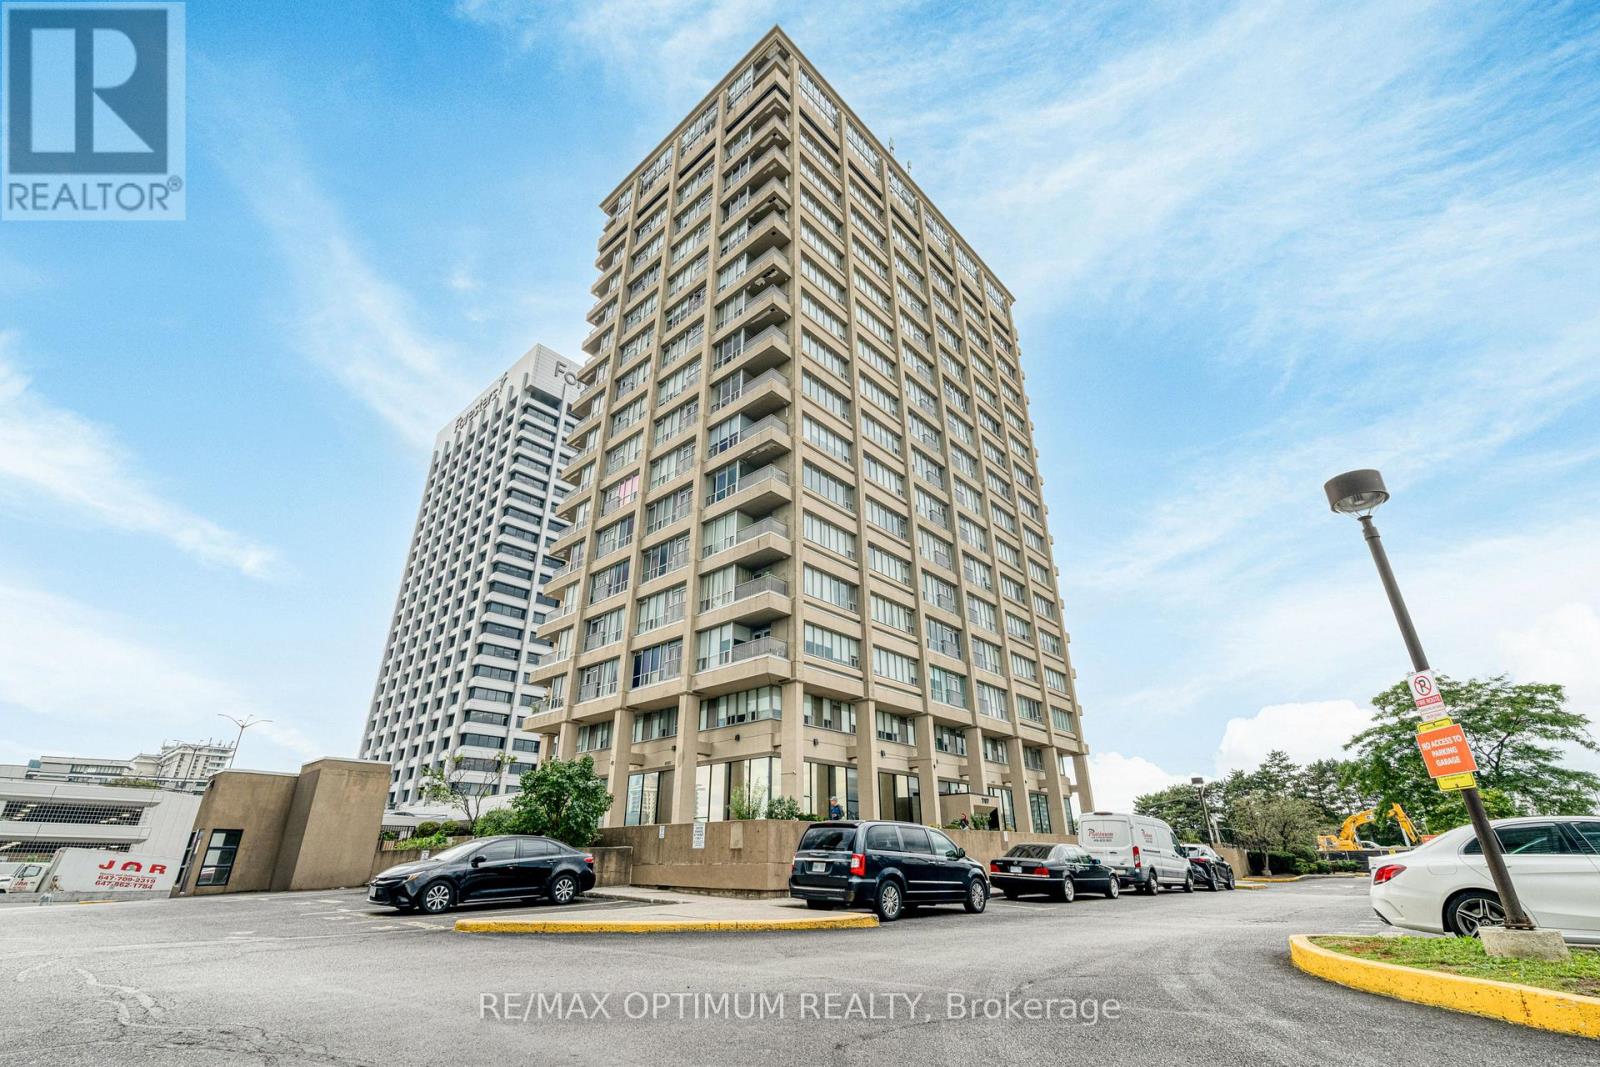
UPH211 - 797 DON MILLS ROAD
Toronto (Flemingdon Park), Ontario, M3C1V1
$499,000
Bedrooms
2
Bathrooms
2
Parking
2
About this property
Welcome to Tribeca Lofts at 797 Don Mills Road! This spacious and bright 2-bedroom, 2-bathroom condo offers comfortable living space with desirable southeast exposure and an open balcony. The functional open-concept layout features a generous living and dining area with laminate flooring and large windows, while the kitchen is equipped with granite countertops and stainless steel appliances. The primary bedroom offers a private 4-piece ensuite and ample closet space, while the second bedroom is well-sized with its own window and closet. Enjoy the convenience of ensuite laundry, two owned underground parking spaces, and an owned locker. Residents have access to excellent building amenities including concierge service, an exercise room, game room, party/meeting room, bike storage, and visitor parking. Ideally located near Eglinton Ave E and Don Mills Rd with easy access to public transit, schools, parks, hospital, recreation facilities, and everyday amenities. A fantastic opportunity for end-users or investors in a highly convenient Toronto location! (id:66779)
Rooms
| Living room | Main level | — |
| Dining room | Main level | — |
| Kitchen | Main level | — |
| Primary Bedroom | Main level | — |
| Bedroom 2 | Main level | — |
Details
- Cooling
- Central air conditioning
- Heating
- Forced air, Natural gas
- List aor
- Toronto
- Basement
- None
- Flooring
- Laminate
- Appliances
- Washer, Refrigerator, Dishwasher, Stove, Dryer
- Directions
- Cross Streets: Don Mills Rd/ Eglinton Ave E. ** Directions: Don Mills Rd & Eglinton Ave E, left on Rochefort Dr, left on Foresters Ln, continue straight to 797 Don Mills Rd, Tribeca Lofts, Unit 1108.
- Fireplace
- No
- Lot features
- Balcony
- Structure type
- Apartment
- Association fee
- 1,228.23
- Association name
- Duka Property Management Inc
- Parking features
- No Garage
- Tax annual amount
- 2,974.84
- Building features
- Storage - Locker, Exercise Centre, Recreation Centre, Party Room, Security/Concierge, Visitor Parking
- Exterior features
- Concrete
- Community features
- Community Centre, Pets Allowed With Restrictions
- Bedrooms above grade
- 2
- Property attached
- Yes
- Association fee includes
- Heat, Water, Insurance, Parking
- Association fee frequency
- Monthly
More in Toronto

The trademarks REALTOR®, REALTORS®, and the REALTOR® logo are controlled by The Canadian Real Estate Association (CREA) and identify real estate professionals who are members of CREA. The trademarks MLS®, Multiple Listing Service® and the associated logos are owned by CREA and identify the quality of services provided by real estate professionals who are members of CREA. Listing data is provided by the REALTOR.ca Data Distribution Facility (DDF®) and is deemed reliable but is not guaranteed accurate by CREA.