 1 / 23
UPH02 - 38 IANNUZZI STREET
Toronto (Niagara), Ontario, M5V0S2
$439,000
Bedrooms
0
Bathrooms
1
Parking
0
About this property
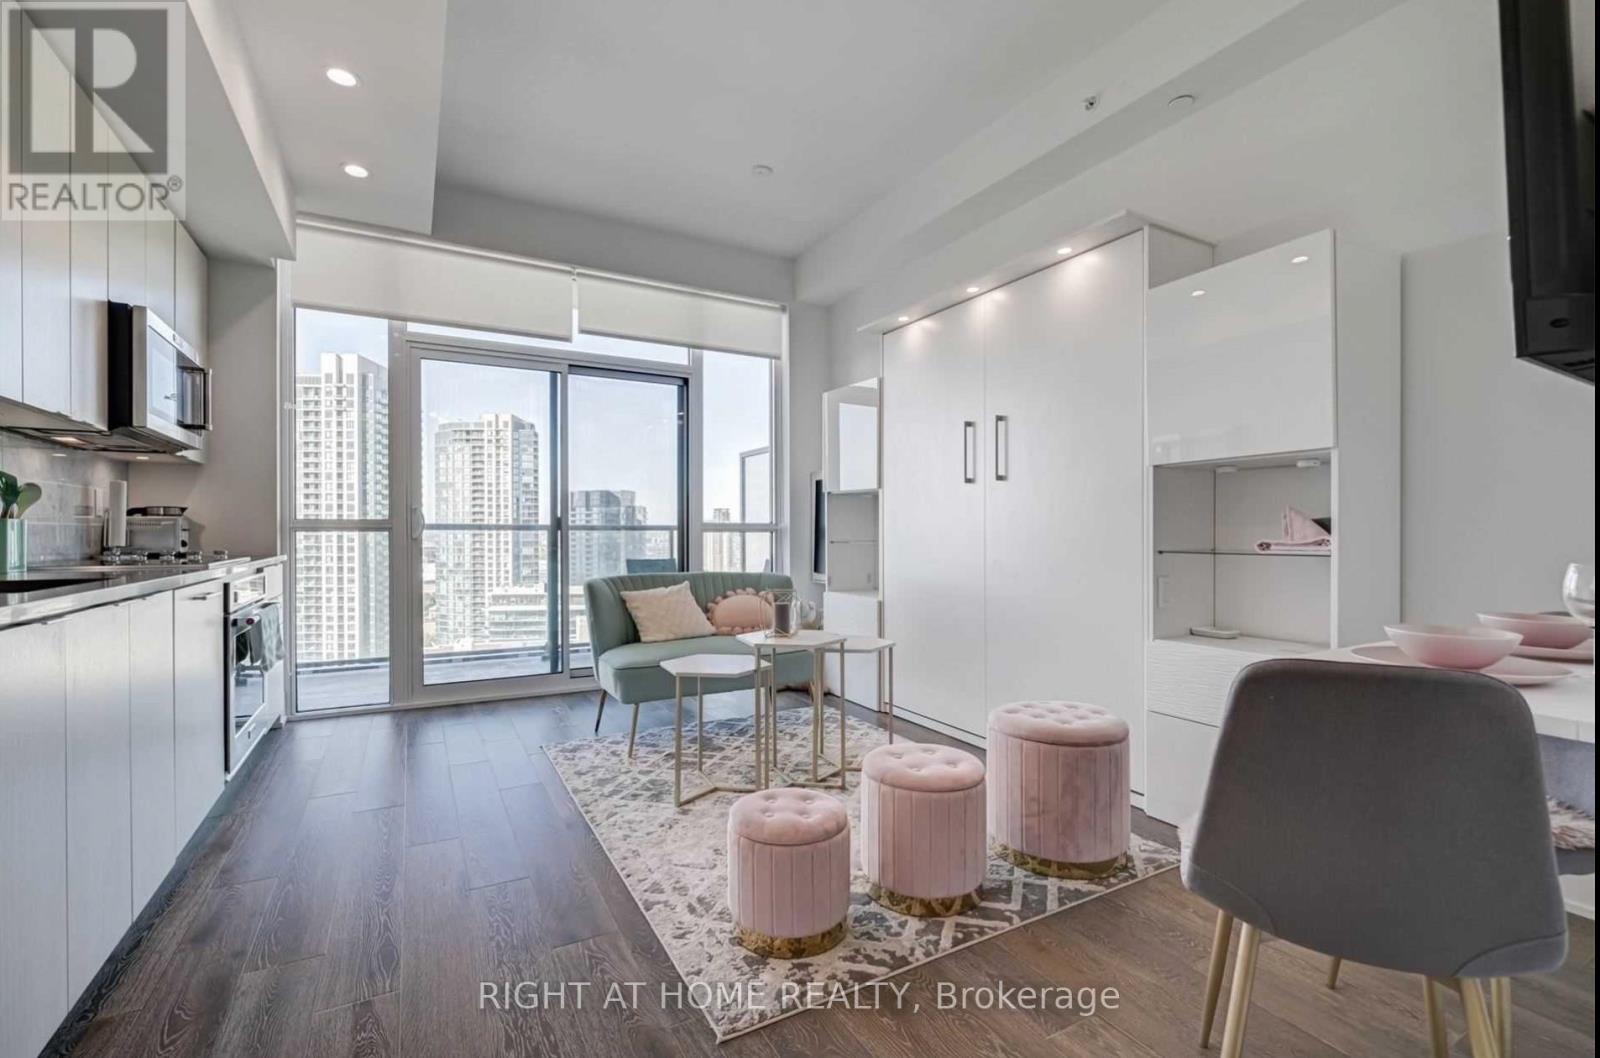
Welcome To Turnkey Upper Penthouse With Exceptional Upgrades! This Designer Studio, Is Ready For You To Move In To, Which Is Ideal For End Users And Investors. Live It, Rent It And Remain In Positive Cash Flow! Truly One Of A Kind South Facing Studio Of 375 Sq.Ft. This Upper Penthouse Offers Privacy As Well As Unobstructed Spectacular Views Of The Lake & Historic Fort York From Its Oversized Balcony. Custom Made Murphy Wall Bed With Ambient Ligthing And Extra Shelves & Cabinets For Storage, Folding Wall Mounted Desk, Furniture, Artwork And Dinnerware Can Be Included For Extra. Luxury Contemporary Aesthetic: 10 Ft Finished Ceilings, Designer Kitchen Has Flat-Panel Cabinets, High End Appliances, Composite Stone Counter, Marble-Tile Backsplash, Under Cabinet Puck Lighting, 24" Integrated Refrigerator W/Bottom Mount Freezer, 30" Stainless Steel Electric Cook Top, 30" Stainless Steel Wall Oven, 24" Integrated Dishwasher, Spa-Inspired 4Pc Bath. (id:66779)
Details
- Cooling
- Central air conditioning
- Heating
- Heat Pump, Natural gas
- List aor
- Toronto
- Basement
- None
- Directions
- Cross Streets: Lakeshore & Bathurst. ** Directions: Iannuzzi & Bruyeres Mews corner.
- Fireplace
- No
- Lot features
- Balcony, Carpet Free, In suite Laundry
- Structure type
- Apartment
- Association fee
- 274
- Association name
- ICON
- Parking features
- Garage, Underground
- Tax annual amount
- 2,284
- Building features
- Storage - Locker, Exercise Centre, Sauna, Security/Concierge
- Exterior features
- Concrete
- Community features
- Pets Allowed With Restrictions
- Bedrooms above grade
- 0
- Property attached
- Yes
- Association fee includes
- Common Area Maintenance, Heat, Water, Insurance
- Association fee frequency
- Monthly
More in Toronto




The trademarks REALTOR®, REALTORS®, and the REALTOR® logo are controlled by The Canadian Real Estate Association (CREA) and identify real estate professionals who are members of CREA. The trademarks MLS®, Multiple Listing Service® and the associated logos are owned by CREA and identify the quality of services provided by real estate professionals who are members of CREA. Listing data is provided by the REALTOR.ca Data Distribution Facility (DDF®) and is deemed reliable but is not guaranteed accurate by CREA.